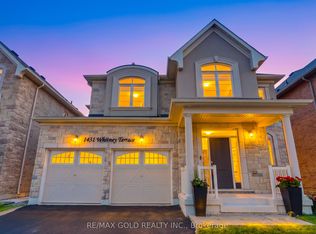
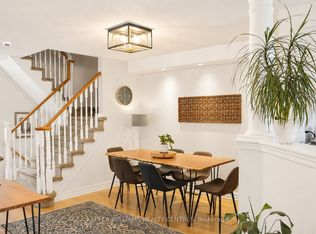
Welcome to the highly sought-after Scott neighborhood, featuring Mattamy's popular Wood Lily model on a premium walkout lot fronting onto scenic escarpment views with no rear neighbors, offering exceptional privacy and tranquility. This stunning home showcases an attractive stone and stucco elevation and is extensively upgraded throughout with elegant interlock detailing that enhances the home's curb appeal. Step inside to discover 9-foot ceilings on main floor with functional and bright layout. The thoughtfully designed open-concept layout seamlessly connects the family room and kitchen, providing the perfect setting for everyday living and entertaining. The oversized eat-in kitchen offers abundant cabinetry and storage, along with a walkout to a spectacular30-foot-wide deck featuring ample seating space for outdoor dining and summer gatherings. Upper floor offers 4 spacious bedrooms and 2 full washrooms. The fully finished walkout basement provides incredible versatility, featuring a spacious lounge and entertainment area, a beautifully designed kitchenette, two additional bedrooms, and a full 3-piece bathroom-ideal for guests, extended family, or multi-generational living. Step outside to your private backyard oasis. The heated inground saltwater pool with waterfall feature is surrounded by professionally landscaped grounds, interlock stonework, and a spacious patio, creating the ultimate retreat for relaxation and entertaining. NOTE: Basement & Backyard access is excluded; which Landlord would like to keep for own occasional use and storage. Basement however won't be rented to third party. Option to include basement & backyard for additional $1200 month.
House for rent
Singlefamily
Available now
Air conditioner, central air
Ensuite laundry
4 Attached garage spaces parking
Forced air, natural gas
What's special
Functional and bright layoutThoughtfully designed open-concept layoutOversized eat-in kitchenAbundant cabinetry and storageFully finished walkout basementBeautifully designed kitchenetteTwo additional bedrooms
- 2 days |
- -- |
- -- |
Zillow last checked:
Listing updated:
Travel times

Let’s turn your rent into credit progress
Build credit history with every on-time payment and get credit for the payment you’re already making.
Facts & features
Interior
Bedrooms & bathrooms
- Bedrooms: 4
- Bathrooms: 3
- Full bathrooms: 3
Heating
- Forced Air, Natural Gas
Cooling
- Air Conditioner, Central Air
Appliances
- Laundry: Ensuite
Features
- Contact manager
- Has basement: Yes
- Has fireplace: Yes
Video & virtual tour
Property
Parking
- Total spaces: 4
- Parking features: Attached, Garage, Private
- Has attached garage: Yes
- Details: Contact manager
Features
- Stories: 2
- Exterior features: Basement, Place Of Worship, Public Transit, Ravine
- Has private pool: Yes
- Pool features: Indoor, Pool
Details
- Additional structures: Garage(s)
- Parcel number: 249622095
Construction
Type & style
- Home type: SingleFamily
- Property subtype: SingleFamily
Materials
- Roof: Asphalt Shingle
Community & HOA
Community
- Features: Golf, Park
Location
- Region: Milton
Financial & listing details
- Lease term: Contact For Details
Nearby apartments for rent


Neighborhood: Scott
Nearby schools
GreatSchools rating
No schools nearby
We couldn't find any schools near this home.