Far from builder-basic, 331 Inman Heights is a beautifully upgraded Mattamy home offering more than 2,800 sqft above grade plus a finished lower level w/9-ft ceilings & a prime 43-ft lot on a quiet side street. Thoughtfully improved inside & out, highlights include 2022 triple-pane windows, custom built-ins, a renovated laundry/mudroom & an impressive fully screened outdoor living area/lanai. The main level features hardwood flooring, California shutters, a bright formal living room & open-concept eat-in kitchen w/quartz counters, a centre island, an induction cooktop & built-in double ovens. The dining room features a custom beverage/serving station w/wine & beverage fridges, while the oversized family room offers a gas fireplace & built-in speakers. The upper level offers 4 generously sized bedrooms w/multiple walk-ins, including a spacious primary bedroom w/hardwood floors, custom double closets & an updated 5-pc ensuite. The finished lower level is made for recreation & entertaining w/a media area featuring a built-in projector, screen & speakers, a custom bar/serving station, a games area & flexible recreation space. Outside, the fully fenced backyard offers low-maintenance turf, a spacious deck & an impressive 18' x 18' fully screened covered outdoor living area w/retractable sun/privacy screens, integrated lighting, speakers & infrared radiant heater. Ideally located in Milton's desirable Scott community near Sherwood Community Centre, parks & trails, transit/GO connections, Kelso, Glen Eden & the Niagara Escarpment. Thoughtfully upgraded, meticulously maintained & filled with custom touches, this is a home that truly stands apart from the typical offering in the neighbourhood. *See full media and cinematic video walk-through in link.
For sale
C$1,428,000
331 Inman Hts, Milton, ON L9T 7M8
4beds
3baths
Single Family Residence
Built in ----
3,822 Square Feet Lot
$-- Zestimate®
C$--/sqft
C$-- HOA
What's special
Custom built-insHardwood flooringCalifornia shuttersCentre islandInduction cooktopBuilt-in double ovensOversized family room
- 2 hours
- 1
- 0
Zillow last checked:
Listing updated:
Listed by:
RE/MAX ALL-STARS REALTY INC.
Source: TRREB,MLS®#: W13785566 Originating MLS®#: Toronto Regional Real Estate Board
Originating MLS®#: Toronto Regional Real Estate BoardFacts & features
Interior
Bedrooms & bathrooms
- Bedrooms: 4
- Bathrooms: 3
Heating
- Forced Air, Gas
Cooling
- Central Air
Appliances
- Included: Built-In Oven, Countertop Range, Water Purifier
Features
- ERV/HRV
- Basement: Finished
- Has fireplace: Yes
- Fireplace features: Family Room, Natural Gas
Interior area
- Living area range: 2500-3000 null
Video & virtual tour
Property
Parking
- Total spaces: 5
- Parking features: Private
- Has garage: Yes
Features
- Stories: 2
- Pool features: None
Lot
- Size: 3,822 Square Feet
- Features: Fenced Yard, Rectangular Lot
Details
- Parcel number: 249622595
Construction
Type & style
- Home type: SingleFamily
- Property subtype: Single Family Residence
Materials
- Brick
- Foundation: Concrete
- Roof: Asphalt Shingle
Utilities & green energy
- Sewer: Sewer
Community & HOA
Community
- Security: Monitored
Location
- Region: Milton
Financial & listing details
- Annual tax amount: C$6,428
- Date on market: 9/15/2026
Price history
Price history is unavailable.
Public tax history
Tax history is unavailable.
Climate risks
Neighborhood: Scott
Nearby schools
GreatSchools rating
No schools nearby
We couldn't find any schools near this home.
Similar homes
- C$1,349,0004 bd4 ba-- sqft236 Pringle Ave, Milton, ON L9T 7A1For Sale
 MLS ID #W13780210, ROYAL LEPAGE CERTIFIED REALTY. TRREB
 - C$1,474,9005 bd5 ba-- sqft238 Melanson Hts, Milton, ON L9T 0S6For Sale
 MLS ID #W13783284, ROYAL LEPAGE REALTY PLUS. TRREB
 - C$1,349,0003 bd3 ba-- sqft444 Coombs Ct, Milton, ON L9T 7N5For Sale
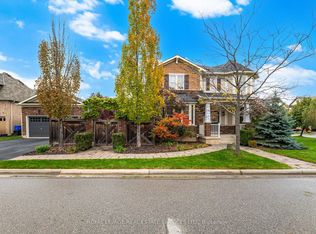 MLS ID #W13764036, ROYAL LEPAGE REAL ESTATE SERVICES LTD.. TRREB
 - C$1,199,0004 bd3 ba-- sqft427 Chandler Cres, Milton, ON L9T 0S9For Sale
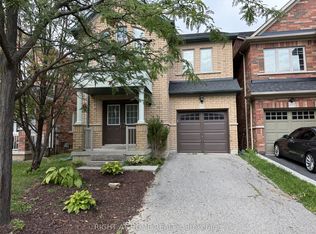 MLS ID #W13777524, RIGHT AT HOME REALTY INC.. TRREB
