Widening to 46 ft at the rear, this Intracorp-built corner-lot home floods every room with natural light thanks to walls of oversized windows. Inside, 9-foot ceilings, oak hardwood, and a dual-sided stone fireplace connect the open-concept living and dining areas to a chef’s kitchen featuring granite counters, a Jenn-Air appliance package, and an island breakfast bar. Upstairs, four generous bedrooms include a primary retreat with a sitting area, walk-in closet, and a 5-piece ensuite with a deep Jacuzzi tub and glass shower; convenient laundry facilities share the floor. The unfinished basement offers future potential with a bathroom rough-in in place. Outdoors, a fully fenced yard, wood deck and garden shed set the stage for summer gatherings. Steps to Sherwood Community Centre, parks, schools, transit and shopping, this impeccably maintained home delivers bright, comfortable living in Milton’s family-friendly Scott neighbourhood.
Sold for $1,255,000
C$1,255,000
373 Kincardine Ter, Milton, ON L9T 8E9
4beds
2,499sqft
Single Family Residence, Residential
Built in 2012
4,176 Square Feet Lot
$-- Zestimate®
C$502/sqft
C$3,531 Estimated rent
Home value
Not available
Estimated sales range
Not available
Not available
Owner options
List your home for rent
C$3,531/mo
Rent Zestimate®
Find your next renter with Zillow Rental Manager. Plus, with online applications, you can quickly screen prospective tenants – for free.
C$3,531/mo
Rent Zestimate®
Refinance and save
C$5,306/mo
Est. payment
Refinancing to a lower rate could help reduce your monthly payments and save thousands over the life of the loan.
C$5,306/mo
Est. payment
Explore your selling options
Work with a Zillow partner agent
Leverage their expertise and Zillow's premium Showcase listings to get your home seen by more buyers.
Get startedList with your own agent
Get your home in front of millions of buyers by listing it on Zillow.
Learn how to do itSell it yourself
Take full control of how buyers see your home on Zillow by listing For Sale by Owner (FSBO).
List your homeWhat's special
Corner-lot homeNatural lightOversized windowsOak hardwoodDual-sided stone fireplaceGranite countersJenn-air appliance package
Zillow last checked:
Listing updated:
Listed by:
Ariel Kormendy, Salesperson,
Century 21 Miller Real Estate Ltd.,
Adrian Trott, Salesperson,
Century 21 Miller Real Estate Ltd.
Source: ITSO,MLS®#: 40752689Originating MLS®#: Cornerstone Association of REALTORS®
Facts & features
Interior
Bedrooms & bathrooms
- Bedrooms: 4
- Bathrooms: 3
- Full bathrooms: 2
- 1/2 bathrooms: 1
- Main level bathrooms: 1
Bedroom
- Level: Second
Bedroom
- Level: Second
Bedroom
- Level: Second
Other
- Features: Ensuite, Walk-in Closet
- Level: Second
Bathroom
- Features: 2-Piece
- Level: Main
Bathroom
- Features: 4-Piece
- Level: Second
Other
- Features: 5+ Piece
- Level: Second
Dining room
- Level: Main
Foyer
- Level: Main
Kitchen
- Level: Main
Living room
- Level: Main
Office
- Level: Main
Heating
- Forced Air, Natural Gas
Cooling
- Central Air
Appliances
- Included: Water Heater, Built-in Microwave, Dishwasher, Dryer, Range Hood, Refrigerator, Stove, Washer
- Laundry: Upper Level
Features
- Built-In Appliances
- Windows: Window Coverings
- Basement: Full,Unfinished
- Number of fireplaces: 1
- Fireplace features: Gas
Interior area
- Total structure area: 2,499
- Total interior livable area: 2,499 sqft
- Finished area above ground: 2,499
Property
Parking
- Total spaces: 4
- Parking features: Attached Garage, Garage Door Opener, Built-In, Inside Entrance, Private Drive Double Wide
- Attached garage spaces: 2
- Uncovered spaces: 2
Features
- Patio & porch: Deck, Porch
- Frontage type: North
- Frontage length: 41.67
Lot
- Size: 4,176 Square Feet
- Dimensions: 41.67 x 100.22
- Features: Urban, Open Spaces, Park, Public Transit, Schools
Details
- Additional structures: Shed(s)
- Parcel number: 249623541
- Zoning: RMD1*130
Construction
Type & style
- Home type: SingleFamily
- Architectural style: Two Story
- Property subtype: Single Family Residence, Residential
Materials
- Brick, Stone, Wood Siding
- Foundation: Poured Concrete
- Roof: Asphalt Shing
Condition
- 6-15 Years
- New construction: No
- Year built: 2012
Utilities & green energy
- Sewer: Sewer (Municipal)
- Water: Municipal
Community & HOA
Location
- Region: Milton
Financial & listing details
- Price per square foot: C$502/sqft
- Annual tax amount: C$5,765
- Date on market: 7/23/2025
- Inclusions: Built-in Microwave, Dishwasher, Dryer, Garage Door Opener, Range Hood, Refrigerator, Stove, Washer, Window Coverings
- Exclusions: All Wifi Camera's, Wifi Doorbell, Wall Mounted Tv's And Brackets, Alarm System (Rental), Refrigerator In Garage.
Price history
| Date | Event | Price |
|---|---|---|
| 10/28/2025 | Sold | C$1,255,000C$502/sqft |
Source: ITSO #40752689 Report a problem | ||
Public tax history
Tax history is unavailable.
Neighborhood: Scott
Nearby homes
- C$1,699,0006 bd6 ba-- sqft409 Coombs Ct, Milton, ON L9T7N5For Sale

- C$1,449,9004 bd4 ba3.2k sqft468 Coombs Ct, Milton, ON L9T7N5For Sale
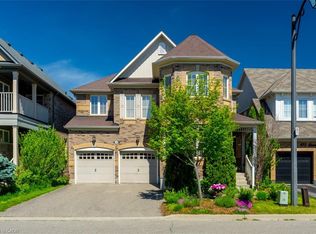
- C$1,399,9004 bd3 ba-- sqft247 Rowe Ter, Milton, ON L9T8E8For Sale

- C$1,120,0003 bd3 ba2k sqft390 Inman Hts, Milton, ON L9T7M6Sold
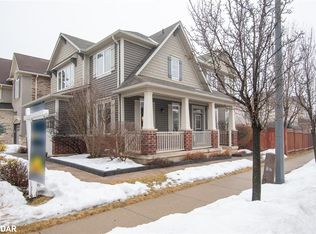
- C$1,379,0004 bd3 ba-- sqft637 Wettlaufer Ter, Milton, ON L9T8N1For Sale
- C$--2 bd2 ba1.3k sqft629 Wettlaufer Ter #2, Milton, ON L9T8N1Off Market
- C$1,399,9006 bd4 ba-- sqft358 Pringle Ave, Milton, ON L9T7M4For Sale
- C$1,199,9003 bd4 ba-- sqft327 Pringle Ave, Milton, ON L9T7M5For Sale
Nearby schools
GreatSchools rating
No schools nearby
We couldn't find any schools near this home.
- Ontario
- Halton Regional Municipality
- Milton
- L9T 8E9
- Scott
- 373 Kincardine Ter
Nearby cities
Nearby neighborhoods
Nearby zip codes
Other Milton Topics
