Stylish Family Home with Park Views & In-Law Suite. Step into this elegant 2-storey residence featuring 4+1 bedrooms and 3+1 bathrooms, offering 2,175 sq. ft. of bright living space on a premium sloped lot. Located across from a picturesque 20-acre park, this 12-year-old home boasts above-ground windows and natural sunlight from sunrise to sunset. This house features spacious side-by-side parking for 4 cars, newly finished basement in-law suite with living/dining area, washroom & kitchenette, gorgeous backyard perfect for relaxing, entertaining, and enjoying privacy, ideal for single or multi-family living. The Chef's Kitchen features quartz countertops, stylish backsplash & stainless steel appliances, gas stove, dinette,. Main floor has separate formal dining and living area with hardwood flooring and large windows throughout. The upper level comforts 4 generously sized bedrooms, 2 modern 4-piece bathrooms designed with space, flow, and style in mind. Hot water on demand. A prime location close to hospital, major highways, schools, parks, and daycares offering both convenience and tranquility. Owned since new by its original buyer, drawn to the homes exclusive design, private setting, and unbeatable location.
For sale
C$1,159,000
216 Ruhl Dr, Milton, ON L9T 8C9
5beds
4baths
Single Family Residence
Built in ----
3,136 Square Feet Lot
$-- Zestimate®
C$--/sqft
C$-- HOA
What's special
Premium sloped lotAbove-ground windowsHot water on demand
- 10 hours
- 2
- 0
Zillow last checked:
Listing updated:
Listed by:
SAM MCDADI REAL ESTATE INC.
Source: TRREB,MLS®#: W14132950 Originating MLS®#: Toronto Regional Real Estate Board
Facts & features
Interior
Bedrooms & bathrooms
- Bedrooms: 5
- Bathrooms: 4
Primary bedroom
- Level: Second
- Dimensions: 5.77 x 3.56
Bedroom 2
- Level: Second
- Dimensions: 4.2 x 3.17
Bedroom 3
- Level: Second
- Dimensions: 3.17 x 2.51
Bedroom 4
- Level: Second
- Dimensions: 3.22 x 2.66
Bedroom 5
- Level: Basement
- Dimensions: 4.35 x 3.22
Dining room
- Level: Main
- Dimensions: 4.58 x 3.36
Family room
- Level: Main
- Dimensions: 4.64 x 3.65
Kitchen
- Level: Main
- Dimensions: 4.58 x 3.36
Living room
- Level: Main
- Dimensions: 4.84 x 4.81
Recreation
- Level: Basement
- Dimensions: 7.78 x 4.25
Heating
- Forced Air, Gas
Cooling
- Central Air
Appliances
- Included: Instant Hot Water
Features
- Guest Accommodations, In-Law Suite
- Flooring: Carpet Free
- Basement: Finished
- Has fireplace: No
Interior area
- Living area range: 1500-2000 null
Video & virtual tour
Property
Parking
- Total spaces: 4
- Parking features: Private
- Has garage: Yes
Accessibility
- Accessibility features: Hallway Width 42 Inches or More, Lever Door Handles, Lever Faucets, Low Cabinetry, Multiple Entrances, Open Floor Plan, Raised Toilet, Shower Stall
Features
- Stories: 2
- Patio & porch: Deck, Patio, Porch
- Exterior features: Landscape Lighting, Landscaped, Paved Yard, Privacy, Recreational Area, Year Round Living
- Pool features: None
Lot
- Size: 3,136 Square Feet
- Features: Park, School, Clear View, Fenced Yard, Hospital, Sloping, Rectangular Lot
- Topography: Wooded/Treed,Sloping,Flat,Dry
Details
- Parcel number: 250810559
- Other equipment: Intercom, Sump Pump
Construction
Type & style
- Home type: SingleFamily
- Property subtype: Single Family Residence
Materials
- Brick, Vinyl Siding
- Foundation: Concrete
- Roof: Asphalt Shingle
Utilities & green energy
- Sewer: Sewer
Community & HOA
Community
- Security: Carbon Monoxide Detector(s), Smoke Detector(s)
Location
- Region: Milton
Financial & listing details
- Annual tax amount: C$4,601
- Date on market: 10/30/2026
Price history
Price history is unavailable.
Public tax history
Tax history is unavailable.
Climate risks
Neighborhood: Willmott
Nearby schools
GreatSchools rating
No schools nearby
We couldn't find any schools near this home.
Similar homes
- C$1,275,0005 bd4 ba-- sqft195 Holmes Cres, Milton, ON L9T 0T8For Sale
 MLS ID #W13829728, SAM MCDADI REAL ESTATE INC.. TRREB
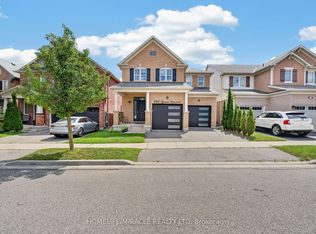
- C$1,149,9004 bd3 ba-- sqft187 Cooke Cres, Milton, ON L9T 6E4For Sale
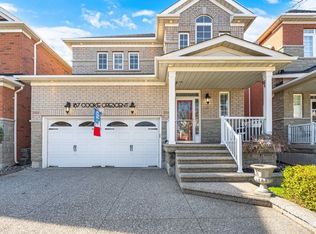 MLS ID #W13794070, RE/MAX REALTY SPECIALISTS INC.. TRREB
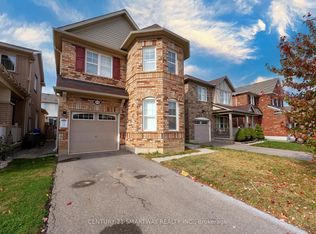
- C$1,298,0005 bd5 ba-- sqft920 Clark Blvd, Milton, ON L9T 6P5For Sale
 MLS ID #W13594468, SAM MCDADI REAL ESTATE INC.. TRREB
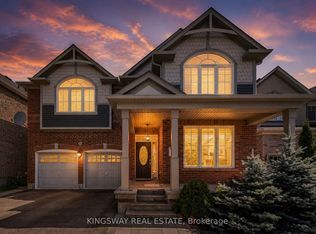
- C$1,348,8005 bd5 ba-- sqft899 Pickersgill Cres, Milton, ON L9T 7T7For Sale
 MLS ID #W13499002, SAM MCDADI REAL ESTATE INC.. TRREB
