Welcome to your dream home in one of Milton’s most beloved, family-friendly neighbourhoods! Perfectly positioned on a quiet crescent, this detached home sits on a corner pie-shaped lot with a huge, spectacular backyard backing directly onto Sunny Mount Park. It’s also just a stone’s throw from Anne J. MacArthur PS and St. Benedict CS, with shops and the hospital only a 2-minute drive away. Inside, enjoy 1,835 sqft of bright, airy living space plus a finished basement with in-law suite potential. You'll find 9-ft ceilings, hardwood floors, and a sun-drenched living room that flows seamlessly into an upgraded white kitchen with granite counters. The private main floor office is ideal for working from home, and the upper-level laundry adds everyday convenience. The spacious primary suite features double closets, a soaker tub, and separate shower. The finished basement offers a large rec room, walk-in pantry, bedroom, full bath, wet bar, and bonus den—perfect for guests, teens, or multigenerational living. Step outside to your backyard oasis: a large deck, pergola, hot tub, and lush landscaping. With spectacular sunsets and total privacy, it’s truly one-of-a-kind. Widened concrete driveway, direct garage access with opener/remotes, and thoughtful upgrades throughout—this home blends style, function, and an unbeatable location.
Sold for $1,222,000
C$1,222,000
485 McFerran Cres, Milton, ON L9T 8J7
4beds
1,877sqft
Single Family Residence, Residential
Built in 2012
7,374 Square Feet Lot
$-- Zestimate®
C$651/sqft
C$3,791 Estimated rent
Home value
Not available
Estimated sales range
Not available
Not available
Owner options
List your home for rent
C$3,791/mo
Rent Zestimate®
Find your next renter with Zillow Rental Manager. Plus, with online applications, you can quickly screen prospective tenants – for free.
C$3,791/mo
Rent Zestimate®
Refinance and save
C$5,166/mo
Est. payment
Refinancing to a lower rate could help reduce your monthly payments and save thousands over the life of the loan.
C$5,166/mo
Est. payment
Explore your selling options
Work with a Zillow partner agent
Leverage their expertise and Zillow's premium Showcase listings to get your home seen by more buyers.
Get startedList with your own agent
Get your home in front of millions of buyers by listing it on Zillow.
Learn how to do itSell it yourself
Take full control of how buyers see your home on Zillow by listing For Sale by Owner (FSBO).
List your homeWhat's special
Corner pie-shaped lotHuge spectacular backyardHardwood floorsPrivate main floor officeUpper-level laundrySpacious primary suiteDouble closets
Zillow last checked:
Listing updated:
Listed by:
Janelle Leblanc, Salesperson,
Real Broker Ontario Ltd.
Source: ITSO,MLS®#: 40737233Originating MLS®#: Cornerstone Association of REALTORS®
Facts & features
Interior
Bedrooms & bathrooms
- Bedrooms: 4
- Bathrooms: 4
- Full bathrooms: 3
- 1/2 bathrooms: 1
- Main level bathrooms: 1
Bedroom
- Level: Second
Other
- Level: Second
Bedroom
- Level: Second
Bedroom
- Level: Basement
Bathroom
- Features: 2-Piece
- Level: Main
Bathroom
- Features: 3-Piece
- Level: Second
Bathroom
- Features: 3-Piece
- Level: Basement
Other
- Features: 5+ Piece
- Level: Second
Den
- Level: Main
Dining room
- Level: Main
Eat in kitchen
- Level: Main
Family room
- Description: wet bar in basement
- Level: Basement
Laundry
- Level: Second
Living room
- Level: Main
Office
- Level: Basement
Other
- Description: Piano room / sitting room
- Level: Main
Pantry
- Level: Basement
Utility room
- Level: Basement
Heating
- Natural Gas
Cooling
- Central Air
Appliances
- Included: Water Heater, Water Softener, Built-in Microwave, Dishwasher, Dryer, Refrigerator, Stove, Washer
- Laundry: Laundry Room, Upper Level
Features
- Central Vacuum, Air Exchanger, Auto Garage Door Remote(s), In-law Capability, Wet Bar
- Basement: Full,Finished,Sump Pump
- Number of fireplaces: 1
- Fireplace features: Gas
Interior area
- Total structure area: 2,773
- Total interior livable area: 1,877 sqft
- Finished area above ground: 1,877
- Finished area below ground: 896
Property
Parking
- Total spaces: 3
- Parking features: Attached Garage, Garage Door Opener, Built-In, Concrete, Front Yard Parking, Private Drive Double Wide
- Attached garage spaces: 1
- Uncovered spaces: 2
Features
- Patio & porch: Deck
- Exterior features: Landscaped
- Has spa: Yes
- Spa features: Hot Tub, Heated
- Has view: Yes
- View description: Park/Greenbelt, Trees/Woods
- Frontage type: North
- Frontage length: 30.94
Lot
- Size: 7,374 Square Feet
- Dimensions: 30.94 x 94
- Features: Urban, Irregular Lot, Hospital, Landscaped, Open Spaces, Park, Playground Nearby, Public Transit, Schools, Shopping Nearby, Trails
- Topography: Flat
Details
- Parcel number: 250810917
- Zoning: A
Construction
Type & style
- Home type: SingleFamily
- Architectural style: Two Story
- Property subtype: Single Family Residence, Residential
Materials
- Brick, Vinyl Siding
- Foundation: Concrete Perimeter
- Roof: Asphalt Shing
Condition
- 6-15 Years,New Construction
- New construction: Yes
- Year built: 2012
Utilities & green energy
- Sewer: Sewer (Municipal)
- Water: Municipal
Community & HOA
Community
- Security: Carbon Monoxide Detector, Smoke Detector, Alarm System, Carbon Monoxide Detector(s), Smoke Detector(s)
Location
- Region: Milton
Financial & listing details
- Price per square foot: C$651/sqft
- Annual tax amount: C$5,172
- Date on market: 6/5/2025
- Inclusions: Built-in Microwave, Carbon Monoxide Detector, Central Vac, Dishwasher, Dryer, Garage Door Opener, Hot Tub, Refrigerator, Smoke Detector, Stove, Washer, Appliances (Fridge, Stove, Dish Washer, Washer/Dryer, Over The Range Microwave), And All Elf. Hot Tub, Pergola On Backyard Deck. Extras: 9ft Ceilings, Finished Basement, Widened Concrete Driveway Fits 2 Vehicles. Two Sheds (Backyard + Side Of House)
- Exclusions: Refrigerator In Basement Rec Room, Freezer In Basement Office, Bird Feeder Post In Backyard, Curtain In Primary Bedroom. All Staging Items And Decor Are Excluded From The Sale And Remain Property Of The Stager.
Price history
| Date | Event | Price |
|---|---|---|
| 7/23/2025 | Sold | C$1,222,000C$651/sqft |
Source: ITSO #40737233 Report a problem | ||
Public tax history
Tax history is unavailable.
Neighborhood: Willmott
Nearby homes
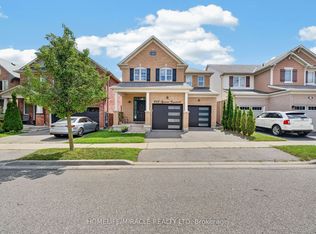
- C$1,220,0005 bd4 ba-- sqft452 Tyrone Cres, Milton, ON L9T8J8For Sale
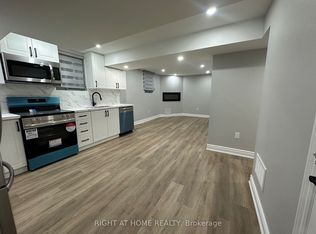
- C$2,0003 bd1 ba-- sqft906 Farmstead Dr, Milton, ON L9T8J5For Rent
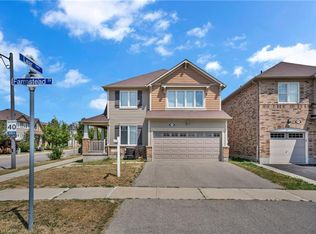
- C$1,085,0004 bd2 ba2k sqft897 Farmstead Dr, Milton, ON L9T8J5Sold
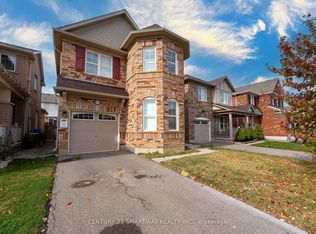
- C$--4 bd3 ba-- sqft435 Pozbou Cres, Milton, ON L9T8H8Off Market
- C$979,0004 bd3 ba-- sqft909 Farmstead Dr, Milton, ON L9T8J5For Sale
- C$3,4504 bd3 ba-- sqft917 Farmstead Dr, Milton, ON L9T8J5For Rent
- C$--1 bd1 ba1k sqft303 Cochrane Ter #2, Milton, ON L9T8C8Off Market
- C$1,510,0004 bd4 ba2.2k sqft444 Carbert Cres, Milton, ON L9T8H8Sold
Nearby schools
GreatSchools rating
No schools nearby
We couldn't find any schools near this home.
- Ontario
- Halton Regional Municipality
- Milton
- L9T 8J7
- Willmott
- 485 McFerran Cres
