Welcome to 227 Prosser Circle, a beautifully maintained freehold townhouse offering a wonderful combination of comfort, style and everyday functionality. This bright and inviting 3 bedroom, 2 bathroom Mattamy home features a spacious open concept layout with plenty of room for both family living and entertaining. The main floor is filled with natural light and features gleaming hardwood and ceramic flooring throughout. The modern eat in kitchen offers stainless steel GE appliances, a ceramic backsplash, breakfast bar and plenty of counter and cupboard space, making it both practical and inviting. Upstairs, you will find three generously sized bedrooms, including a spacious king sized primary suite with his and hers closets. All bedrooms feature upgraded Berber carpeting, and the entire home has been freshly painted in contemporary tones, making it truly move in ready. The basement offers plenty of potential to create additional living space tailored to your needs, whether that means a family room, home office, gym or playroom. A bathroom rough in is already in place, giving you a head start on future plans and adding even more potential to this flexible lower level. The outdoor space is a standout. A stone entryway adds to the home's curb appeal and creates a welcoming spot for a patio set and morning coffee. The extended driveway, with no sidewalk, provides for ample space to park your vehicle. Out back, enjoy summer evenings on the fabulous custom deck, complete with a pergola, solar powered lighting and plenty of space for both alfresco dining and a comfortable lounge area. Ideally situated with a park directly across the street and close to schools, additional parks and everyday amenities, this home offers a wonderful balance of convenience and community. With easy access to the 401, 407 and GO Station, 227 Prosser Circle is a fantastic opportunity to enjoy comfortable, move in ready living in Milton.
For sale
C$799,999
227 Prosser Cir, Milton, ON L9T 0P8
3beds
2baths
Townhouse
Built in ----
171 Square Feet Lot
$-- Zestimate®
C$--/sqft
C$-- HOA
What's special
Bright and invitingSpacious open concept layoutModern eat in kitchenStainless steel ge appliancesCeramic backsplashBreakfast barThree generously sized bedrooms
- 1 day
- 3
- 0
Zillow last checked:
Listing updated:
Listed by:
ROYAL LEPAGE REAL ESTATE SERVICES LTD.
Source: TRREB,MLS®#: W13877192 Originating MLS®#: Toronto Regional Real Estate Board
Originating MLS®#: Toronto Regional Real Estate BoardFacts & features
Interior
Bedrooms & bathrooms
- Bedrooms: 3
- Bathrooms: 2
Primary bedroom
- Level: Second
- Dimensions: 4.12 x 3.32
Bedroom 2
- Level: Second
- Dimensions: 3.57 x 3.75
Bedroom 3
- Level: Second
- Dimensions: 3.07 x 2.6
Other
- Level: Main
Dining room
- Level: Main
- Dimensions: 2.29 x 2.18
Kitchen
- Level: Main
- Dimensions: 5.84 x 2.45
Living room
- Level: Main
- Dimensions: 4.45 x 3.05
Recreation
- Level: Lower
- Dimensions: 11.27 x 6.29
Heating
- Forced Air, Gas
Cooling
- Central Air
Features
- Storage
- Basement: Unfinished
- Has fireplace: No
Interior area
- Living area range: 1100-1500 null
Video & virtual tour
Property
Parking
- Total spaces: 3
- Parking features: Garage
- Has garage: Yes
Features
- Stories: 2
- Pool features: None
Lot
- Size: 171 Square Feet
Details
- Parcel number: 249351073
Construction
Type & style
- Home type: Townhouse
- Property subtype: Townhouse
Materials
- Brick
- Foundation: Concrete
- Roof: Asphalt Shingle
Utilities & green energy
- Sewer: Sewer
Community & HOA
Location
- Region: Milton
Financial & listing details
- Annual tax amount: C$3,789
- Date on market: 10/8/2026
Price history
Price history is unavailable.
Public tax history
Tax history is unavailable.
Climate risks
Neighborhood: Harrison
Nearby schools
GreatSchools rating
No schools nearby
We couldn't find any schools near this home.


Similar homes
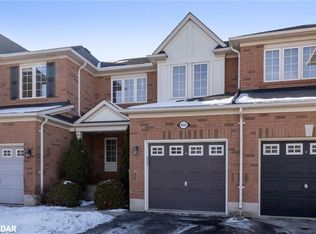
- C$794,9003 bd3 ba-- sqft1000 Asleton Blvd #90, Milton, ON L9T 9L6For Sale
 MLS ID #W13881774, RE/MAX WEST REALTY INC.. TRREB
 - C$835,0003 bd3 ba-- sqft649 Scott Blvd, Milton, ON L9T 0P2For Sale
 MLS ID #W13832060, HOMELIFE MAPLE LEAF REALTY LTD.. TRREB
 - C$875,0003 bd4 ba-- sqft108 Leiterman Dr, Milton, ON L9T 9L3For Sale
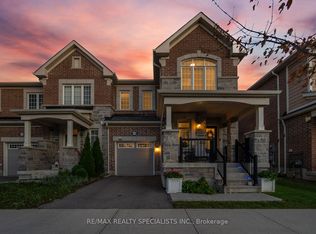 MLS ID #W13883262, RE/MAX REALTY SPECIALISTS INC.. TRREB
 - C$899,0003 bd3 ba-- sqft332 Duncan Ln N, Milton, ON L9T 7A6For Sale
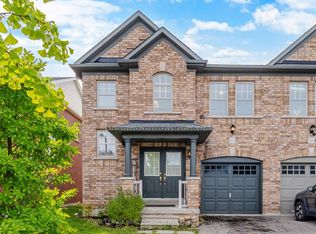 MLS ID #W13863024, ROYAL LEPAGE REAL ESTATE SERVICES LTD.. TRREB
