Rarely available with condo fees of just $338! This fully renovated 4+1 bedroom condo townhome in Meadowvale offers the perfect blend of space, style, and unbeatable value. Step inside to a modern, move-in ready home featuring brand new laminate flooring (main floor), large ceramic tiles, pot lights, and upgraded fixtures that brighten every corner. The heart of the home-a stunning new kitchen-boasts quartz countertops, matching quartz backsplash, and stainless steel appliances, perfect for family meals or entertaining. Upstairs, four spacious bedrooms and 2 full washrooms provide comfort and privacy, while the finished basement adds a versatile fifth bedroom-ideal for guests, a home office, or multi-generational living. Enjoy a private fenced backyard for relaxing, hosting, or letting kids play safely. All this in a prime location, steps from Meadowvale Town Centre and the community centre, with easy access to shopping, transit, and major highways - everything you need is right at your doorstep. Move fast-homes like this, with this value, don't last long!
For sale
Street View
C$799,000
6830 Meadowvale Town Centre Cir #48, Mississauga, ON L5N 7T5
5beds
4baths
Townhouse
Built in ----
-- sqft lot
$-- Zestimate®
C$--/sqft
C$338/mo HOA
What's special
- 34 days |
- 17 |
- 0 |
Zillow last checked:
Listing updated:
Listed by:
ROYAL LEPAGE TERREQUITY BHAVSAR REALTY
Source: TRREB,MLS®#: W13506408 Originating MLS®#: Toronto Regional Real Estate Board
Originating MLS®#: Toronto Regional Real Estate BoardFacts & features
Interior
Bedrooms & bathrooms
- Bedrooms: 5
- Bathrooms: 4
Primary bedroom
- Level: Second
- Dimensions: 4.9 x 3.68
Bedroom 2
- Level: Second
- Dimensions: 2.8 x 3
Bedroom 3
- Level: Second
- Dimensions: 3 x 3.62
Bedroom 4
- Level: Third
- Dimensions: 5.31 x 5.87
Bedroom 5
- Level: Basement
- Dimensions: 5.1 x 3.97
Dining room
- Level: Main
- Dimensions: 5.1 x 3.97
Kitchen
- Level: Main
- Dimensions: 2.84 x 4.32
Living room
- Level: Main
- Dimensions: 5.1 x 3.97
Heating
- Forced Air, Gas
Cooling
- Central Air
Appliances
- Laundry: In Basement
Features
- Flooring: Carpet Free
- Basement: Finished
- Has fireplace: No
Interior area
- Living area range: 1400-1599 null
Video & virtual tour
Property
Parking
- Total spaces: 2
- Parking features: Private, Garage Door Opener
Features
- Stories: 2
Lot
- Features: Fenced Yard, Library, Park, Place Of Worship, Public Transit, Rec./Commun.Centre
Details
- Parcel number: 195820012
Construction
Type & style
- Home type: Townhouse
- Property subtype: Townhouse
Materials
- Brick
Community & HOA
Community
- Security: Carbon Monoxide Detector(s), Smoke Detector(s)
HOA
- Amenities included: Visitor Parking
- Services included: Building Insurance Included, Parking Included, Common Elements Included
- HOA fee: C$338 monthly
- HOA name: PCC
Location
- Region: Mississauga
Financial & listing details
- Annual tax amount: C$3,908
- Date on market: 6/30/2026
ROYAL LEPAGE TERREQUITY BHAVSAR REALTY
ROYAL LEPAGE TERREQUITY BHAVSAR REALTY
By pressing Contact Agent, you agree that the real estate professional identified above may call/text you about your search, which may involve use of automated means and pre-recorded/artificial voices. You don't need to consent as a condition of buying any property, goods, or services. Message/data rates may apply. You also agree to our Terms of Use. Zillow does not endorse any real estate professionals. We may share information about your recent and future site activity with your agent to help them understand what you're looking for in a home.
Price history
Price history is unavailable.
Public tax history
Tax history is unavailable.
Climate risks
Neighborhood: Meadowvale
Nearby schools
GreatSchools rating
No schools nearby
We couldn't find any schools near this home.
- C$299,0001 bd1 ba-- sqft6720 Glen Erin Dr #912, Mississauga, ON L5N3K8For Sale

- C$455,0002 bd1 ba-- sqft6720 Glen Erin Dr #1013, Mississauga, ON L5N3K8For Sale
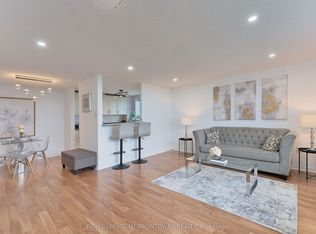
- C$450,0002 bd1 ba-- sqft6720 Glen Erin Dr #904, Mississauga, ON L5N3K8For Sale
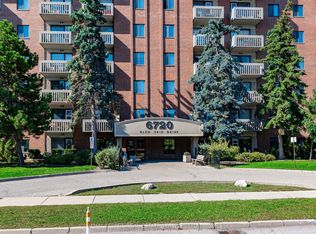
- C$474,0002 bd1 ba-- sqft6720 Glen Erin Dr #913, Mississauga, ON L5N3K8For Sale

- C$394,9001 bd1 ba-- sqft6720 Glen Erin Dr #1012, Mississauga, ON L5N3K8For Sale
- C$--2 bd1 ba962 sqft6720 Glen Erin Dr UNIT 701, Mississauga, ON L5N3K8Off Market
- C$--2 bd1 ba899 sqft6720 Glen Erin Dr #201, Mississauga, ON L5N3K8Off Market
- C$461,0002 bd1 ba887 sqft6720 Glen Erin Dr #313, Mississauga, ON L5N3K8Sold
Similar homes
- C$679,9994 bd2 ba-- sqft6780 Formentera Ave Unit 15, Mississauga, ON L5N 2L1For Sale
 MLS ID #W13597282, RE/MAX REAL ESTATE CENTRE INC.. TRREB
 - C$799,0003 bd3 ba-- sqft5659 Glen Erin Dr #40, Mississauga, ON L5M 5P2For SaleMLS ID #W13518042, CENTURY 21 PROPERTY ZONE REALTY INC.. TRREB
- C$675,0005 bd3 ba-- sqft180 Mississauga Valley Blvd #124, Mississauga, ON L5A 3M2For Sale
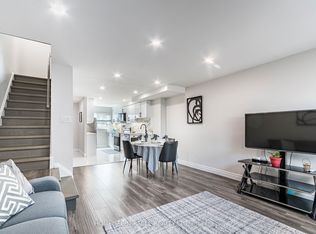 MLS ID #W13623404, HOMELIFE/MIRACLE REALTY LTD. TRREB
 - C$799,9994 bd5 ba-- sqft2 Cedarland Rd E, Brampton, ON L6Y 6E5For Sale
 MLS ID #W13528098, HOMELIFE MAPLE LEAF REALTY LTD.. TRREB
 - C$920,0004 bd3 ba-- sqft6906 Avila Rd, Mississauga, ON L5N 1S1For SaleMLS ID #W13504086, ROYAL LEPAGE REALTY CENTRE. TRREB
- C$789,9995 bd3 ba-- sqft435 Hensall Cir #29, Mississauga, ON L5A 4P1For SaleMLS ID #W13232602, CENTURY 21 PEOPLE`S CHOICE REALTY INC.. TRREB
- C$907,0004 bd3 ba-- sqft6978 Lisanne Ct, Mississauga, ON L5N 6Z7For SaleMLS ID #W13185324, Royal LePage Real Estate Associates. TRREB
- C$819,9003 bd3 ba-- sqft3259 Carabella Way, Mississauga, ON L5M 6T4For SaleMLS ID #W13593318, ROYAL LEPAGE MEADOWTOWNE REALTY. TRREB
- C$790,0005 bd2 ba-- sqft102 Woodward Ave, Brampton, ON L6V 1K6For SaleMLS ID #W13617734, RE/MAX REALTY SERVICES INC.. TRREB
- C$799,0003 bd4 ba-- sqft3050 Orleans Rd #111, Mississauga, ON L5L 5P7For SaleMLS ID #W13455520, Royal LePage Real Estate Associates. TRREB
- C$799,9995 bd2 ba-- sqft2498 Mainroyal St S, Mississauga, ON L5L 1C9For SaleMLS ID #W13487926, ROYAL LEPAGE SIGNATURE REALTY. TRREB
- C$720,0003 bd3 ba-- sqft3050 Erin Centre Blvd #55, Mississauga, ON L5M 0P5For SaleMLS ID #W13581602, SAM MCDADI REAL ESTATE INC.. TRREB
- C$849,8003 bd3 ba-- sqft101 Bronson Ter, Milton, ON L9E 1G9For SaleMLS ID #W13629174, HOMELIFE/FUTURE REALTY INC.. TRREB
- C$769,9992 bd2 ba-- sqft91 Ozner Ct, Brampton, ON L6X 4Y9For SaleMLS ID #W13545980, SUTTON GROUP-ADMIRAL REALTY INC.. TRREB
- C$899,0003 bd3 ba-- sqft3084 Kilbride Cres, Mississauga, ON L5N 3C3For SaleMLS ID #W13436390, Royal LePage Real Estate Associates. TRREB
- C$989,0004 bd4 ba-- sqft7031 Graydon Ct, Mississauga, ON L5N 7H4For SaleMLS ID #W13511782, CENTURY 21 PRESIDENT REALTY INC.. TRREB
- C$1,099,0004 bd4 ba-- sqft5298 Roadside Way E, Mississauga, ON L5M 0H9For SaleMLS ID #W13604038, CENTURY 21 PEOPLE`S CHOICE REALTY INC.. TRREB
- C$699,9003 bd3 ba-- sqft3098 Eglinton Ave W #94, Mississauga, ON L5M 8C5For SaleMLS ID #W13532538, ROYAL LEPAGE TERREQUITY BHAVSAR REALTY. TRREB
- C$849,9005 bd4 ba-- sqft125 Rainforest Dr, Brampton, ON L6R 1A3For SaleMLS ID #W13625828, CENTURY 21 PEOPLE`S CHOICE REALTY INC.. TRREB
- C$799,0003 bd3 ba-- sqft6 Amarillo Rd #45, Brampton, ON L6R 4A5For SaleMLS ID #W12976276, SOTHEBY'S INTERNATIONAL REALTY CANADA. TRREB
