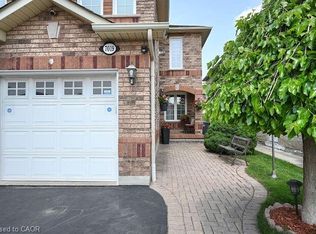
Welcome to this tastefully updated and freshly painted home, ideally situated in one of the most sought-after neighborhoods. This property features three generously sized bedrooms along with a fully finished lower-level in-law suite offering a bedroom, full bathroom, living area, and kitchen-perfect for extended family or added living flexibility. The well-planned layout includes a bright living room, a dedicated dining space, and a warm family room with a gas fireplace, ideal for entertaining or unwinding. The contemporary kitchen is highlighted by granite countertops, a sleek new backsplash, and stainless steel appliances installed in 2023. Recent upgrades throughout the home include new flooring, modern light fixtures, pot lights, a stylish staircase with custom spindles, renovated bathrooms, a new A/C and furnace (2023), and a new garage door (2023). Conveniently located within walking distance to schools, daycares, parks, and scenic trails, with quick access to Highways 401 and 407, shopping, and everyday conveniences.
For sale
C$989,000
7031 Graydon Ct, Mississauga, ON L5N 7H4
4beds
4baths
Single Family Residence
Built in ----
2,469 Square Feet Lot
$-- Zestimate®
C$--/sqft
C$-- HOA
What's special
Tastefully updatedFreshly painted homeThree generously sized bedroomsWell-planned layoutDedicated dining spaceContemporary kitchenGranite countertops
- 116 days
- 13
- 1
Zillow last checked:
Listing updated:
Listed by:
CENTURY 21 PRESIDENT REALTY INC.
Source: TRREB,MLS®#: W13511782 Originating MLS®#: Toronto Regional Real Estate Board
Originating MLS®#: Toronto Regional Real Estate BoardFacts & features
Interior
Bedrooms & bathrooms
- Bedrooms: 4
- Bathrooms: 4
Primary bedroom
- Level: Second
- Dimensions: 4.7 x 5.7
Bedroom 2
- Level: Second
- Dimensions: 5 x 3.6
Bedroom 3
- Level: Second
- Dimensions: 3.6 x 3
Bedroom 4
- Level: Basement
- Dimensions: 3.5 x 3
Bathroom
- Level: Basement
- Dimensions: 0 x 0
Breakfast
- Level: Main
- Dimensions: 2.4 x 2.7
Family room
- Level: Main
- Dimensions: 4.1 x 3
Kitchen
- Level: Main
- Dimensions: 3 x 2.7
Living room
- Level: Main
- Dimensions: 5.8 x 3
Recreation
- Level: Basement
- Dimensions: 0 x 0
Heating
- Forced Air, Gas
Cooling
- Central Air
Features
- In-Law Suite
- Basement: Finished
- Has fireplace: Yes
- Fireplace features: Natural Gas
Interior area
- Living area range: 1500-2000 null
Property
Parking
- Total spaces: 3
- Parking features: Private
- Has garage: Yes
Features
- Stories: 2
- Pool features: None
- Waterfront features: None
Lot
- Size: 2,469 Square Feet
Details
- Parcel number: 135180031
Construction
Type & style
- Home type: SingleFamily
- Property subtype: Single Family Residence
Materials
- Brick
- Foundation: Poured Concrete
- Roof: Shingle
Utilities & green energy
- Sewer: Sewer
Community & HOA
Location
- Region: Mississauga
Financial & listing details
- Annual tax amount: C$5,448
- Date on market: 7/2/2026
Price history
Price history is unavailable.
Public tax history
Tax history is unavailable.
Climate risks
Neighborhood: Lisgar
Nearby schools
GreatSchools rating
No schools nearby
We couldn't find any schools near this home.

Similar homes
- C$898,0003 bd3 ba-- sqft3847 Densbury Dr, Mississauga, ON L5N 6Z3For Sale
 MLS ID #W13831038, SAM MCDADI REAL ESTATE INC.. TRREB
 - C$1,049,0005 bd4 ba-- sqft6593 Edenwood Dr, Mississauga, ON L5N 3E9For Sale
 MLS ID #W13824158, RIGHT AT HOME REALTY INC.. TRREB
 - C$859,9004 bd3 ba-- sqft3474 Nighthawk Trl, Mississauga, ON L5N 6G3For Sale
 MLS ID #W13648482, ZUMIN REAL ESTATE CENTRE. TRREB
 - C$948,5003 bd3 ba-- sqft6755 Segovia Rd, Mississauga, ON L5N 1P1For Sale
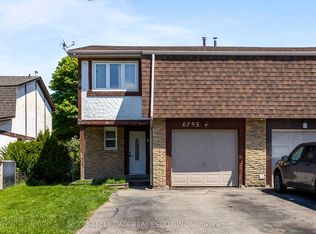 MLS ID #W13596888, SAM MCDADI REAL ESTATE INC.. TRREB
