Rare opportunity to own a duplex on a huge pie shaped lot! Three brand new interior units plus basement potential. Main level spacious 1 bed apt. (massive kitchen, living/dining combo, good sized primary bedroom with huge walk-in closet & ensuite laundry, PLUS an attached granny suite with separate entrance, own kitchenette, ensuite laundry potential, and 3 pc. Bath, or attached family room with wet bar. Upper level with bright 2 bedroom, 2- 4pc. Bath, with kitchen walkout to private rooftop terrace(needs railing). Heated radiant zoned, in-floor rads on each floor with own thermostat control, low temp heat pump-ductless system for cooling and back up heating. New spray foam insulation & safe sound insulation from main /2nd. fl., new attic insulation., upgraded water main, 400 amp service panel, HRV 2nd. floor, upgraded appliances. Basement offers separate entrance with potential for further unit, 2 entrances. Massive parking driveway with 1.5 garage, 5-6 car parking. Steps to Sheridan College - ideal for investors, renovators - looking to add value, or multi generational living. Legal Duplex potential. Sold "AS IS" with some exterior finishing, grading/sodding still to be completed. Child safe court, close to shopping. Have renovator/builder plans for property.
For sale
C$1,049,900
34 Sweet Oak Ct, Brampton, ON L6Y 3S5
4beds
5baths
Single Family Residence
Built in ----
4,632 Square Feet Lot
$-- Zestimate®
C$--/sqft
C$-- HOA
What's special
Huge pie shaped lotMassive kitchenGood sized primary bedroomHuge walk-in closetEnsuite laundryOwn kitchenetteNew attic insulation
- 12 days
- 7
- 0
Zillow last checked:
Listing updated:
Listed by:
RE/MAX WEST REALTY INC.
Source: TRREB,MLS®#: W13800146 Originating MLS®#: Toronto Regional Real Estate Board
Originating MLS®#: Toronto Regional Real Estate BoardFacts & features
Interior
Bedrooms & bathrooms
- Bedrooms: 4
- Bathrooms: 5
Bedroom
- Level: Basement
- Dimensions: 6.06 x 3.05
Bedroom
- Level: Second
- Dimensions: 3.26 x 3.17
Bedroom
- Level: Main
- Dimensions: 4.35 x 3.17
Bedroom
- Level: Basement
- Dimensions: 7.62 x 3.84
Bedroom
- Level: Basement
- Dimensions: 2.43 x 2.62
Bedroom
- Level: Second
- Dimensions: 5.3 x 3.23
Dining room
- Level: Main
- Dimensions: 4.88 x 3.11
Family room
- Level: Main
- Dimensions: 4.58 x 3.66
Kitchen
- Level: Main
- Dimensions: 5.48 x 3.05
Kitchen
- Level: Basement
- Dimensions: 5.18 x 3.72
Kitchen
- Level: Second
- Dimensions: 4.18 x 2.23
Living room
- Level: Basement
- Dimensions: 3.93 x 3.5
Living room
- Level: Second
- Dimensions: 4.08 x 4.3
Living room
- Level: Main
- Dimensions: 4.11 x 3.35
Heating
- Other, Other Source
Cooling
- Central Air, Other
Appliances
- Included: Water Heater
Features
- In-Law Suite, Primary Bedroom - Main Floor, Separate Hydro Meter, Storage Area Lockers, Upgraded Insulation
- Flooring: Carpet Free
- Basement: Apartment,Separate Entrance,Development Potential,Walk-Out Access,Walk-Up Access,Partially Finished
- Has fireplace: No
Interior area
- Living area range: 2500-3000 null
Property
Parking
- Total spaces: 5
- Parking features: Private Double, Garage Door Opener
- Has garage: Yes
Features
- Stories: 2
- Pool features: None
- Has view: Yes
- View description: Clear
Lot
- Size: 4,632 Square Feet
- Features: Fenced Yard, Park, Public Transit, School, Irregular Lot
Details
- Parcel number: 140830170
Construction
Type & style
- Home type: SingleFamily
- Property subtype: Single Family Residence
Materials
- Brick
- Foundation: Concrete
- Roof: Asphalt Shingle
Utilities & green energy
- Sewer: Sewer
Community & HOA
Community
- Security: Carbon Monoxide Detector(s), Smoke Detector(s), Other
Location
- Region: Brampton
Financial & listing details
- Annual tax amount: C$7,369
- Date on market: 9/17/2026
Price history
Price history is unavailable.
Public tax history
Tax history is unavailable.
Climate risks
Neighborhood: Fletcher's Creek South
Nearby schools
GreatSchools rating
No schools nearby
We couldn't find any schools near this home.
Similar homes
- C$1,059,0004 bd2 ba-- sqft7349 Zinnia Pl, Mississauga, ON L5W 1K6For Sale
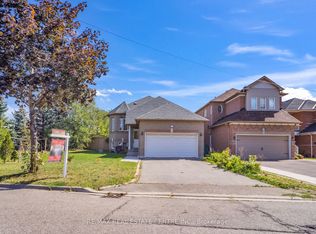 MLS ID #W13824182, RE/MAX REAL ESTATE CENTRE INC.. TRREB
 - C$1,049,0004 bd4 ba-- sqft39 Parkside Dr, Brampton, ON L6Y 2H2For Sale
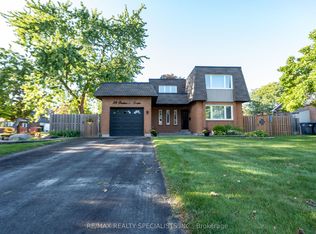 MLS ID #W13781358, RE/MAX REALTY SPECIALISTS INC.. TRREB
 - C$1,100,0006 bd4 ba-- sqft7 Duggan Dr, Brampton, ON L6Y 4K8For Sale
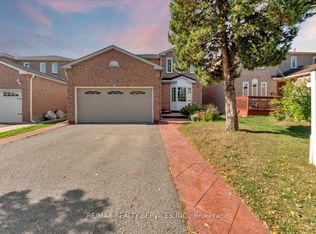 MLS ID #W13834322, RE/MAX REALTY SERVICES INC.. TRREB
 - C$1,099,9996 bd5 ba-- sqft23 Hendricks Cres, Brampton, ON L6Y 4L2For Sale
 MLS ID #W13830932, HOMELIFE/MIRACLE REALTY LTD. TRREB
