Beautifully Renovated Detached Home Featuring 3+2 Bedrooms And 3+1 Washrooms With A Legal Basement Apartment Offering Approx. $1,800/Month Rental Income Potential. This Move-In Ready Property Showcases Hardwood Floors, New Skylight, Pot Lights Throughout Interior & Exterior, Fresh Interior/Exterior Paint, New Doors & Windows, New Roof & Shingles, And Elegant New Staircase. Upgraded Kitchen With New Stainless Steel Appliances Including Fridge, Gas Stove, Dishwasher & Chimney Hood Fan. Enjoy Newly Renovated Washrooms, New Window Coverings, New Insulation, Owned Furnace, A/C & Water Heater, New Washer & Dryer, And Upgraded 200 Amp Electrical Panel. Exterior Features Include New Garage Weatherproof Panels, Spacious 6-Car Driveway, And Backyard With New Concrete Patio. A Perfect Opportunity For End Users Or Investors Seeking Style, Space & Income Potential.
For sale
C$1,289,000
96 Bonham Blvd, Mississauga, ON L5M 1C7
5beds
4baths
Single Family Residence
Built in ----
6,000 Square Feet Lot
$-- Zestimate®
C$--/sqft
C$-- HOA
What's special
Hardwood floorsNew skylightNew doors and windowsNew roof and shinglesElegant new staircaseUpgraded kitchenNewly renovated washrooms
- 42 days |
- 16 |
- 1 |
Zillow last checked:
Listing updated:
Listed by:
HOMELIFE/MIRACLE REALTY LTD
Source: TRREB,MLS®#: W13292254 Originating MLS®#: Toronto Regional Real Estate Board
Originating MLS®#: Toronto Regional Real Estate BoardFacts & features
Interior
Bedrooms & bathrooms
- Bedrooms: 5
- Bathrooms: 4
Bedroom
- Level: Second
- Dimensions: 5.71 x 2.74
Bedroom
- Level: Second
- Dimensions: 3.36 x 2.44
Kitchen
- Level: Basement
- Dimensions: 3.05 x 2.44
Kitchen
- Level: Main
- Dimensions: 3.66 x 3.05
Living room
- Level: Main
- Dimensions: 8.84 x 3.36
Heating
- Forced Air, Gas
Cooling
- Central Air
Appliances
- Included: Water Heater Owned
Features
- Basement: Apartment,Separate Entrance
- Has fireplace: No
Interior area
- Living area range: 1100-1500 null
Video & virtual tour
Property
Parking
- Total spaces: 7
- Parking features: Garage
- Has garage: Yes
Features
- Stories: 2
- Pool features: None
Lot
- Size: 6,000 Square Feet
Details
- Parcel number: 131250105
Construction
Type & style
- Home type: SingleFamily
- Property subtype: Single Family Residence
Materials
- Brick
- Foundation: Concrete
- Roof: Asphalt Shingle
Utilities & green energy
- Sewer: Sewer
Community & HOA
Location
- Region: Mississauga
Financial & listing details
- Annual tax amount: C$6,151
- Date on market: 6/6/2026
HOMELIFE/MIRACLE REALTY LTD
HOMELIFE/MIRACLE REALTY LTD
By pressing Contact Agent, you agree that the real estate professional identified above may call/text you about your search, which may involve use of automated means and pre-recorded/artificial voices. You don't need to consent as a condition of buying any property, goods, or services. Message/data rates may apply. You also agree to our Terms of Use. Zillow does not endorse any real estate professionals. We may share information about your recent and future site activity with your agent to help them understand what you're looking for in a home.
Price history
Price history is unavailable.
Public tax history
Tax history is unavailable.
Climate risks
Neighborhood: Streetsville
Nearby schools
GreatSchools rating
No schools nearby
We couldn't find any schools near this home.
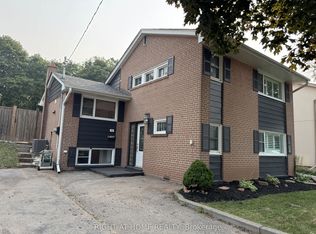
- C$3,3004 bd2 ba-- sqft92 Vista Dr, Mississauga, ON L5M1C5For Rent
- C$1,7501 bd1 ba-- sqft135 Bonham Blvd #BASEMENT, Mississauga, ON L5M1C8For Rent

- C$3,0003 bd2 ba-- sqft135 Bonham Blvd, Mississauga, ON L5M1C8For Rent
- C$--3 bd3 ba1.4k sqft75 Vista Dr #0, Mississauga, ON L5M1C4Off Market
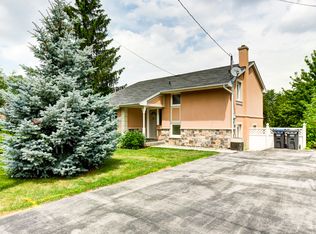
- C$1,350,0004 bd3 ba1.8k sqft118 Vista Blvd, Mississauga, ON L5M1V9For Sale
- C$1,8001 bd1 ba-- sqft147 Bonham Blvd, Mississauga, ON L5M1C9For Rent
- C$799,9993 bd3 ba-- sqft86 Joymar Dr #102, Mississauga, ON L5M7Z6For Sale
- C$799,9003 bd3 ba-- sqft86 Joymar Dr #100, Mississauga, ON L5M7Z6For Sale
Similar homes
- C$1,299,0006 bd4 ba-- sqft6282 Camgreen Cir, Mississauga, ON L5N 4M6For Sale
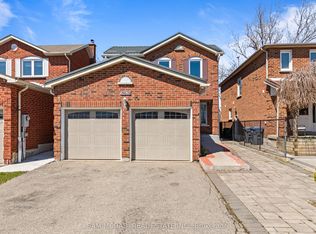 MLS ID #W13136446, SAM MCDADI REAL ESTATE INC.. TRREB
 - C$1,289,0004 bd4 ba-- sqft3826 Forest Bluff Cres, Mississauga, ON L5N 7T8For Sale
 MLS ID #W13455546, RE/MAX REAL ESTATE CENTRE INC.. TRREB
 - C$1,390,0004 bd4 ba-- sqft311 Youngstown Ave, Mississauga, ON L4Z 2T6For Sale
 MLS ID #W13576428, RE/MAX IMPERIAL REALTY INC.. TRREB
 - C$1,399,9995 bd4 ba-- sqft5673 Pegasus St, Mississauga, ON L5M 7G2For Sale
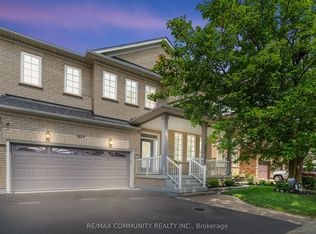 MLS ID #W13546288, RE/MAX COMMUNITY REALTY INC.. TRREB
 - C$1,538,0005 bd3 ba-- sqft5 Hopedale Ct, Mississauga, ON L5M 2G1For SaleMLS ID #W13492068, HOMELIFE NEW WORLD REALTY INC.. TRREB
- C$1,395,0004 bd4 ba-- sqft3786 Swiftdale Dr, Mississauga, ON L5M 6M5For SaleMLS ID #W13542594, ROYAL LEPAGE SIGNATURE REALTY. TRREB
- C$1,449,9006 bd5 ba-- sqft6101 Edenwood Dr, Mississauga, ON L5N 2Y6For SaleMLS ID #W13430620, RE/MAX REALTY SPECIALISTS INC.. TRREB
- C$1,499,0005 bd4 ba-- sqft6031 Edenwood Dr, Mississauga, ON L5N 2Y6For SaleMLS ID #W13439792, RE/MAX PROFESSIONALS INC.. TRREB
- C$1,228,0006 bd4 ba-- sqft3850 Forest Bluff Cres, Mississauga, ON L5N 7V1For SaleMLS ID #W13158988, RE/MAX REALTY SPECIALISTS INC.. TRREB
- C$1,169,9004 bd3 ba-- sqft680 Sweetwater Pl, Mississauga, ON L5H 3Y9For SaleMLS ID #W13563336, HOMELIFE/RESPONSE REALTY INC.. TRREB
- C$1,100,0005 bd3 ba-- sqft6643 Mockingbird Ln, Mississauga, ON L5N 5K2For SaleMLS ID #W13512288, SAM MCDADI REAL ESTATE INC.. TRREB
- C$1,649,0008 bd5 ba-- sqft2666 Burnford Trl, Mississauga, ON L5M 5E1For SaleMLS ID #W13539566, REMAX YOUR COMMUNITY REALTY. TRREB
- C$1,099,9996 bd4 ba-- sqft2911 Tradewind Dr, Mississauga, ON L5N 6L2For SaleMLS ID #W13485930, RE/MAX GOLD REALTY INC.. TRREB
- C$1,265,0005 bd4 ba-- sqft670 Dolby Cres, Milton, ON L9T 5V5For SaleMLS ID #W13518818, HOME CHOICE REALTY INC.. TRREB
- C$899,0004 bd4 ba-- sqft3252 Sunlight St, Mississauga, ON L5M 0G7For SaleMLS ID #W13551374, CENTURY 21 BEST SELLERS LTD.. TRREB
- C$1,499,9906 bd6 ba-- sqft7516 Terragar Blvd, Mississauga, ON L5N 8H6For SaleMLS ID #W13520912, SAM MCDADI REAL ESTATE INC.. TRREB
- C$1,125,0003 bd4 ba-- sqft5342 Crane Ct, Mississauga, ON L5V 2C4For SaleMLS ID #W13138660, HOMELIFE/MIRACLE REALTY LTD. TRREB
- C$1,549,9004 bd4 ba-- sqft3859 McDowell Dr, Mississauga, ON L5M 6P1For SaleMLS ID #W13166750, ROYAL LEPAGE VISION REALTY. TRREB
- C$1,520,8505 bd5 ba-- sqft1495 Thetford Ct, Mississauga, ON L5J 3N2For SaleMLS ID #W13532308, RE/MAX REALTY ENTERPRISES INC.. TRREB
- C$1,299,0005 bd3 ba-- sqft563 Taplow Cres, Oakville, ON L6L 4V9For SaleMLS ID #W13139660, HOMELIFE/MIRACLE REALTY LTD. TRREB
