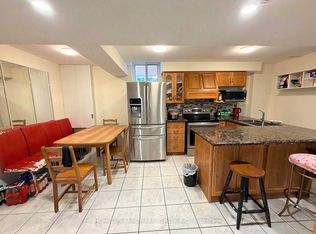
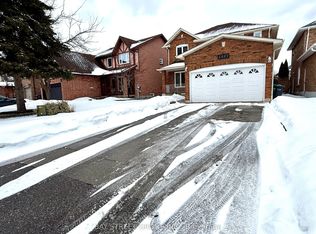
A true gem in Central Erin Mills! Beautifully updated and meticulously maintained owner-occupied home showcasing a modern, contemporary design throughout. The main and second floors were tastefully renovated in 2021, featuring clean lines, elegant finishes, and a warm, inviting atmosphere. The fully renovated basement, completed in 2024, offers additional versatile living space.Enjoy peace of mind with numerous major upgrades, including all windows and the front entrance door replaced in 2021, driveway updated in 2021, furnace and air conditioning replaced in 2019, and a new roof in 2024. Featuring stylish modern bathrooms, contemporary flooring, pot lights, smart light switches, and thoughtfully selected finishes, this home reflects true pride of ownership. A wonderful opportunity to own a move-in-ready home with extensive renovations and major improvements already completed. Excellent school zones and easy access to Hwy 403, public transportation, schools and parks. Don't miss this exceptional opportunity!
For sale
C$1,299,900
2584 Credit Valley Rd, Mississauga, ON L5M 4K7
5beds
5baths
Single Family Residence
Built in ----
4,696 Square Feet Lot
$-- Zestimate®
C$--/sqft
C$-- HOA
What's special
- 2 days
- 13
- 6
Zillow last checked:
Listing updated:
Listed by:
HOMELIFE LANDMARK REALTY INC.
Source: TRREB,MLS®#: W14155406 Originating MLS®#: Toronto Regional Real Estate Board
Facts & features
Interior
Bedrooms & bathrooms
- Bedrooms: 5
- Bathrooms: 5
Primary bedroom
- Description: Primary Bedroom
- Level: Second
- Area: 312.93 Square Meters
- Area source: Other
- Dimensions: 19.00 x 16.47
Bedroom
- Description: Bedroom
- Level: Basement
- Area: 0 Square Meters
- Area source: Other
- Dimensions: 3.9 x 3.2
Bedroom 2
- Description: Bedroom 2
- Level: Second
- Area: 150.88 Square Meters
- Area source: Other
- Dimensions: 12.50 x 12.07
Bedroom 3
- Description: Bedroom 3
- Level: Second
- Area: 159.03 Square Meters
- Area source: Other
- Dimensions: 10.99 x 14.47
Bedroom 4
- Description: Bedroom 4
- Level: Second
- Area: 161.63 Square Meters
- Area source: Other
- Dimensions: 11.99 x 13.48
Dining room
- Description: Dining Room
- Level: Main
- Area: 167.32 Square Meters
- Area source: Other
- Dimensions: 13.99 x 11.96
Exercise room
- Level: Basement
- Dimensions: 5.4 x 3.5
Family room
- Description: Family Room
- Level: Main
- Area: 227.43 Square Meters
- Area source: Other
- Dimensions: 19.00 x 11.97
Kitchen
- Description: Kitchen
- Level: Main
- Area: 227.43 Square Meters
- Area source: Other
- Dimensions: 11.97 x 19.00
Living room
- Description: Living Room
- Level: Main
- Area: 191.24 Square Meters
- Area source: Other
- Dimensions: 15.99 x 11.96
Recreation
- Level: Basement
- Dimensions: 5.8 x 3.63
Recreation
- Description: Recreation
- Level: Basement
- Area: 0 Square Meters
- Area source: Other
- Dimensions: 6.9 x 3.7
Heating
- Forced Air, Gas
Cooling
- Central Air
Features
- Flooring: Carpet Free
- Basement: Finished
- Has fireplace: Yes
Interior area
- Living area range: 2500-3000 null
Video & virtual tour
Property
Parking
- Total spaces: 4
- Parking features: Private
- Has attached garage: Yes
Features
- Stories: 2
- Pool features: None
Lot
- Size: 4,696 Square Feet
- Features: Hospital, Library, Park, Public Transit, Rec./Commun.Centre
Details
- Parcel number: 134030102
Construction
Type & style
- Home type: SingleFamily
- Property subtype: Single Family Residence
Materials
- Brick
- Foundation: Concrete
- Roof: Asphalt Shingle
Utilities & green energy
- Sewer: Sewer
Community & HOA
Location
- Region: Mississauga
Financial & listing details
- Annual tax amount: C$8,877
- Date on market: 11/6/2026
Price history
Price history is unavailable.
Public tax history
Tax history is unavailable.
Climate risks
Neighborhood: Central Erin Mills
Nearby schools
GreatSchools rating
No schools nearby
We couldn't find any schools near this home.

Similar homes
- C$1,360,0005 bd4 ba-- sqft2105 Folkway Dr, Mississauga, ON L5L 3G3For Sale
 MLS ID #W13648904, HOMELIFE LANDMARK REALTY INC.. TRREB
- C$1,449,8885 bd4 ba-- sqft2516 Willowburne Dr, Mississauga, ON L5M 5E9For Sale
 MLS ID #W13771996, ROYAL LEPAGE SIGNATURE REALTY. TRREB
- C$1,249,0004 bd4 ba-- sqft1153 Deer Run, Mississauga, ON L5C 3S3For Sale
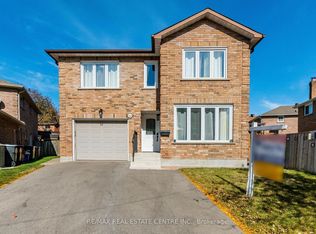 MLS ID #W13872090, RE/MAX REAL ESTATE CENTRE INC.. TRREB
- C$1,499,0006 bd5 ba-- sqft2147 5th Line W, Mississauga, ON L5K 2K3For Sale
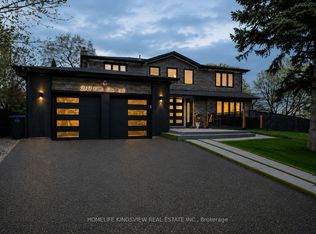 MLS ID #W14087486, HOMELIFE KINGSVIEW REAL ESTATE INC.. TRREB
