Welcome to 4134 Rockwood Road! This beautifully maintained and thoughtfully upgraded 4+2 bedroom, 4-bathroom detached home is nestled in the heart of sought-after Rockwood Village. Offering over 3,000 sq. ft. of living space, this inviting home combines comfort, functionality, and charm. Filled with natural light, the main floor features a spacious open-concept living and dining area, perfect for everyday living and entertaining. The welcoming family room boasts hardwood floors and a cozy wood-burning fireplace. The bright eat-in chef's kitchen offers ample built-in cabinetry, a centre island, generous counter space with a prep sink, and a walkout to the patio and garden. A convenient side entrance, mudroom, main-floor laundry, and interior garage access add everyday practicality. Extensive landscaping and hardscaping surround the home, creating beautiful curb appeal and low-maintenance outdoor spaces. Upstairs, you'll find four generously sized bedrooms, hardwood throughout and two beautifully renovated bathrooms.The finished lower level offers incredible versatility, featuring a massive open-concept recreation room, a second kitchen, two additional bedrooms, a full bathroom, and ample storage. Perfect for extended family, guests, or a space tailored to your lifestyle.Location is everything! Situated along the Etobicoke border, Rockwood Village is one of Mississauga's most established and family-friendly communities. Just steps from the scenic Etobicoke Creek Trail, parks, excellent schools, and everyday amenities. Enjoy easy access to major highways, public transit, Dixie GO, the Mississauga Transitway, Square One, Pearson Airport, and downtown Toronto.A wonderful opportunity to call Rockwood Village home!
For sale
C$1,499,000
4134 Rockwood Rd, Mississauga, ON L4W 2X6
6beds
4baths
Single Family Residence
Built in ----
5,439 Square Feet Lot
$-- Zestimate®
C$--/sqft
C$-- HOA
What's special
Filled with natural lightWelcoming family roomHardwood floorsCozy wood-burning fireplaceAmple built-in cabinetryCentre islandConvenient side entrance
- 3 days
- 33
- 0
Zillow last checked:
Listing updated:
Listed by:
BETTER HOMES AND GARDENS REAL ESTATE SIGNATURE SERVICE
Source: TRREB,MLS®#: W14132162 Originating MLS®#: Toronto Regional Real Estate Board
Facts & features
Interior
Bedrooms & bathrooms
- Bedrooms: 6
- Bathrooms: 4
Heating
- Forced Air, Wood
Cooling
- Central Air
Features
- In-Law Suite, Water Meter
- Basement: Apartment
- Has fireplace: Yes
Interior area
- Living area range: 2000-2500 null
Video & virtual tour
Property
Parking
- Total spaces: 4
- Parking features: Garage
- Has garage: Yes
Features
- Stories: 2
- Exterior features: Lawn Sprinkler System, Lighting, Privacy, Landscaped
- Pool features: None
- Waterfront features: None
Lot
- Size: 5,439 Square Feet
- Features: Library, Public Transit, School, Fenced Yard
- Topography: Flat
Details
- Parcel number: 133020171
Construction
Type & style
- Home type: SingleFamily
- Property subtype: Single Family Residence
Materials
- Brick
- Foundation: Poured Concrete
- Roof: Shingle
Utilities & green energy
- Sewer: Sewer
Community & HOA
Location
- Region: Mississauga
Financial & listing details
- Annual tax amount: C$9,704
- Date on market: 10/30/2026
Price history
Price history is unavailable.
Public tax history
Tax history is unavailable.
Climate risks
Neighborhood: Rathwood
Nearby schools
GreatSchools rating
No schools nearby
We couldn't find any schools near this home.

Similar homes
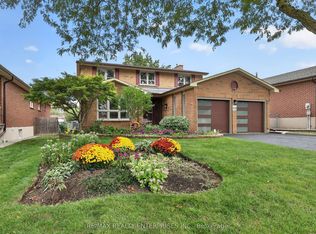
- C$1,428,8806 bd4 ba-- sqft4021 Sasha Ct, Mississauga, ON L4W 3K9For Sale
 MLS ID #W13787084, RE/MAX REALTY SPECIALISTS INC.. TRREB
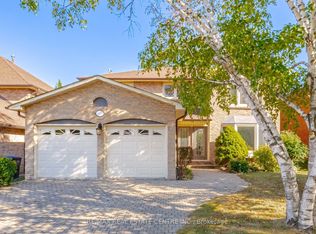
- C$1,250,0006 bd4 ba-- sqft1042 Wetherby Ln, Mississauga, ON L4W 4R8For Sale
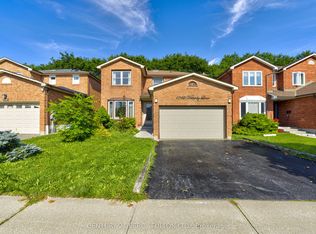 MLS ID #W13727444, CENTURY 21 PERCY FULTON LTD.. TRREB
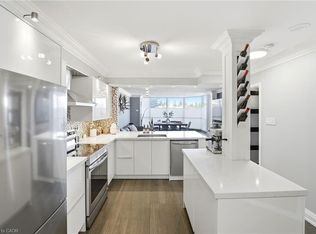
- C$1,495,0004 bd2 ba-- sqft36 Mississauga Rd N, Mississauga, ON L5H 2H6For Sale
 MLS ID #W13789844, Royal LePage Real Estate Associates. TRREB
- C$1,499,9995 bd4 ba-- sqft5576 Middlebury Dr, Mississauga, ON L5M 5G8For Sale
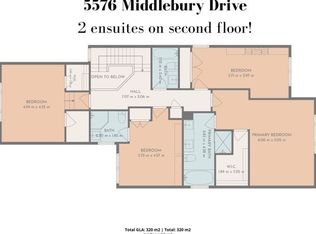 MLS ID #W13791082, RE/MAX ESCARPMENT REALTY INC.. TRREB
