Act Now, Spacious Detached Home In Prime Location. Open Concept Main Floor, Combined Living And Dining With Parquet Flooring. Eat-In Kitchen With Walk Out To Patio And Secured Backyard. 3 Bedrooms On The Second Floor With Ample Closet Space, And 2 Bathrooms. Second Floor Boasts Parquet Floors In Bedrooms. Very Large Finished Basement With Additional Kitchen, Fireplace And Parquet Flooring. Close To Amenities, Walking Distance To Shopping, Transit Nearby, Minutes To Downtown. Desireable Rathwood Neighbourhood, Must See Home With 2 Car Garage.
For sale
C$999,900
4157 Ottewell Cres, Mississauga, ON L4W 4A4
3beds
3baths
Single Family Residence
Built in ----
3,178 Square Feet Lot
$-- Zestimate®
C$--/sqft
C$-- HOA
What's special
Open concept main floorCombined living and diningParquet flooringEat-in kitchenWalk out to patioSecured backyardVery large finished basement
- 3 hours |
- 2 |
- 0 |
Zillow last checked:
Listing updated:
Listed by:
RE/MAX WEST REALTY INC.
Source: TRREB,MLS®#: W13623298 Originating MLS®#: Toronto Regional Real Estate Board
Originating MLS®#: Toronto Regional Real Estate BoardFacts & features
Interior
Bedrooms & bathrooms
- Bedrooms: 3
- Bathrooms: 3
Primary bedroom
- Level: Second
- Dimensions: 4.85 x 3.1
Bedroom 2
- Level: Second
- Dimensions: 4 x 3
Bedroom 3
- Level: Second
- Dimensions: 3 x 2.87
Kitchen
- Level: Main
- Dimensions: 6.15 x 3.12
Living room
- Level: Main
- Dimensions: 6.25 x 3.45
Recreation
- Level: Basement
- Dimensions: 7.5 x 5.9
Heating
- Forced Air, Gas
Cooling
- Central Air
Features
- None
- Basement: Finished
- Has fireplace: Yes
- Fireplace features: Other
Interior area
- Living area range: 1100-1500 null
Video & virtual tour
Property
Parking
- Total spaces: 4
- Parking features: Private
- Has garage: Yes
Features
- Stories: 2
- Pool features: None
- Waterfront features: None
Lot
- Size: 3,178 Square Feet
Details
- Parcel number: 133020063
Construction
Type & style
- Home type: SingleFamily
- Property subtype: Single Family Residence
Materials
- Brick
- Foundation: Poured Concrete
- Roof: Unknown
Utilities & green energy
- Sewer: Sewer
Community & HOA
Community
- Security: None
Location
- Region: Mississauga
Financial & listing details
- Annual tax amount: C$6,462
- Date on market: 7/30/2026
RE/MAX WEST REALTY INC.
RE/MAX WEST REALTY INC.
By pressing Contact Agent, you agree that the real estate professional identified above may call/text you about your search, which may involve use of automated means and pre-recorded/artificial voices. You don't need to consent as a condition of buying any property, goods, or services. Message/data rates may apply. You also agree to our Terms of Use. Zillow does not endorse any real estate professionals. We may share information about your recent and future site activity with your agent to help them understand what you're looking for in a home.
Price history
Price history is unavailable.
Public tax history
Tax history is unavailable.
Climate risks
Neighborhood: Rathwood
Nearby schools
GreatSchools rating
No schools nearby
We couldn't find any schools near this home.
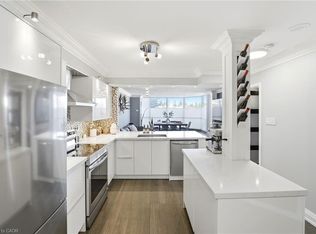
- C$649,0002 bd2 ba1k sqft1500 Grazia Ct #208, Mississauga, ON L4W4Z9Pending
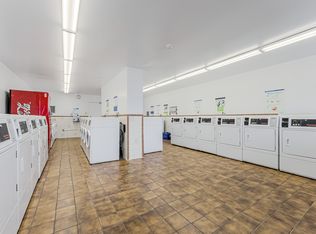
- C$--3 bd2 ba1.2k sqft1315 Bough Beeches Blvd #1259133, Mississauga, ON L4W4A1Off Market
- C$--1 bd1 ba634 sqft1315 Bough Beeches Blvd #1258897, Mississauga, ON L4W4A1Off Market
- C$--3 bd2 ba1.2k sqft1315 Bough Beeches Blvd #3B-1BA-1270SQFT, Mississauga, ON L4W4A1Off Market
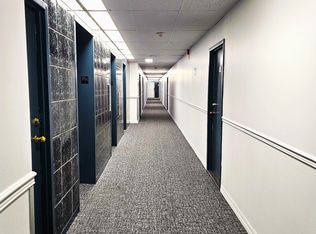
- C$--1 bd1 ba735 sqft1315 Bough Beeches Blvd #1B-1BA-634SQFT, Mississauga, ON L4W4A1Off Market
- C$--2 bd2 ba958 sqft1315 Bough Beeches Blvd #2B-1BA-885SQFT, Mississauga, ON L4W4A1Off Market
- C$--2 bd1 ba885 sqft1315 Bough Beeches Blvd #2-BEDROOM, Mississauga, ON L4W4A1Off Market
- C$--2 bd2 ba958 sqft1315 Bough Beeches Blvd #1258875, Mississauga, ON L4W4A1Off Market
Similar homes
- C$999,9004 bd3 ba-- sqft2385 Hensall St, Mississauga, ON L5A 2T1For Sale
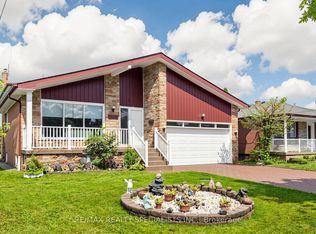 MLS ID #W13594874, RE/MAX REALTY SPECIALISTS INC.. TRREB
 - C$1,039,0004 bd3 ba-- sqft687 Twain Ave, Mississauga, ON L5W 1K7For Sale
 MLS ID #W13621268, ROYAL LEPAGE SIGNATURE REALTY. TRREB
 - C$999,8883 bd2 ba-- sqft1069 Alexandra Ave, Mississauga, ON L5E 2A1For Sale
 MLS ID #W13566152, Royal LePage Real Estate Associates. TRREB
 - C$1,089,0004 bd2 ba-- sqft793 Netherton Cres, Mississauga, ON L4Y 2M5For Sale
 MLS ID #W13550396, RE/MAX PROFESSIONALS INC.. TRREB
 - C$1,150,0004 bd3 ba-- sqft271 Nahani Way, Mississauga, ON L4Z 3B8For SaleMLS ID #W13591456, RE/MAX REALTY SPECIALISTS INC.. TRREB
- C$1,219,0005 bd3 ba-- sqft3500 Silverplains Dr, Mississauga, ON L4X 2P4For SaleMLS ID #W13551758, CENTURY 21 PERCY FULTON LTD.. TRREB
- C$998,9984 bd2 ba-- sqft57 Humber College Blvd, Toronto, ON M9V 1P4For SaleMLS ID #W13584196, HOMELIFE/CIMERMAN REAL ESTATE LIMITED. TRREB
- C$1,159,0003 bd4 ba-- sqft4844 Owl Cir, Mississauga, ON L4Z 2P7For SaleMLS ID #W13527182, CENTURY 21 PEOPLE`S CHOICE REALTY INC.. TRREB
- C$985,0004 bd4 ba-- sqft1157 Kos Blvd, Mississauga, ON L5J 4L3For SaleMLS ID #W13220438, ROYAL LEPAGE MEADOWTOWNE REALTY. TRREB
- C$945,0003 bd2 ba-- sqft20 Plainsman Rd, Mississauga, ON L5N 1C6For SaleMLS ID #W12995610, ROYAL LEPAGE MEADOWTOWNE REALTY. TRREB
- C$868,0004 bd2 ba-- sqft40 Benway Dr, Toronto, ON M9W 1Z3For SaleMLS ID #W13605626, COLDWELL BANKER THE REAL ESTATE CENTRE. TRREB
- C$1,099,8004 bd3 ba-- sqft3364 Ingram Rd, Mississauga, ON L5L 4N4For SaleMLS ID #W13587400, ROYAL LEPAGE REAL ESTATE SERVICES LTD.. TRREB
- C$929,0004 bd2 ba-- sqft4229 Brandon Gate Dr, Mississauga, ON L4T 3K3For SaleMLS ID #W13542556, REMAX YOUR COMMUNITY REALTY. TRREB
- C$1,098,0003 bd2 ba-- sqft24 Breadner Dr, Toronto, ON M9R 3M4For SaleMLS ID #W13567302, RE/MAX PROFESSIONALS INC.. TRREB
- C$1,089,0003 bd3 ba-- sqft4284 Sawmill Valley Dr, Mississauga, ON L5L 3M9For SaleMLS ID #W13094644, SUTTON GROUP - SUMMIT REALTY INC.. TRREB
- C$1,099,0006 bd5 ba-- sqft1004 Queensbridge Dr, Mississauga, ON L5C 3R1For SaleMLS ID #W13535004, RE/MAX REALTY SPECIALISTS INC.. TRREB
- C$1,149,0006 bd3 ba-- sqft496 Fendalton St, Mississauga, ON L5B 2L9For SaleMLS ID #W13451990, SOTHEBY'S INTERNATIONAL REALTY CANADA. TRREB
- C$929,0003 bd1 ba-- sqft1 Mosswood Ln, Toronto, ON M9V 1M3For SaleMLS ID #W13512130, Royal LePage Real Estate Services Ltd., Brokerage. TRREB
- C$1,250,0003 bd3 ba-- sqft380 Targa Rd, Mississauga, ON L5A 1S5For SaleMLS ID #W13424672, RE/MAX PROFESSIONALS INC.. TRREB
- C$1,009,0004 bd2 ba-- sqft381 Commercial St, Milton, ON L9T 3Z9For SaleMLS ID #W13602346, Town Or Country Real Estate (Halton) Ltd., Brokerage. TRREB
