Welcome to this fabulous large 4-level Backsplit on an 50ft x 150ft lot with a large mature treed private backyard. Amazing potential to make it yours. Featuring sizeable main floor layout with large formal Living room, Dining room and family sized Kitchen. The upper floor offers a large Master Bedroom with ensuite and walk-in closet, plus 2 additional generous size Bedrooms and a 4-piece bathroom with soaker whirlpool tub & bidet. The ground floor offers additional separate entry for a potential ground floor / basement apartment with huge Family room, fireplace, a Den or 4th bedroom and 3-pc bathroom. Walk down a few steps to the basement offering another large Living room with wet bar, Dining room, large Kitchen with built-in dishwasher and huge cold room. Massive crawl space for a ton of storage. An amazing large home with space for a large family or two. Enjoy entertaining? This home offers more than ample room. Wood floors and stairs throughout main living areas. Large windows. Main floor closet and upper hall linen closet. A side entry hall large enough for a second ground floor laundry room. Large 2-car garage with inside entry to home and an oversized driveway for at least 4 cars. An amazing home on a remarkable large lot located in a fabulous area of custom-built homes. A neighbourhood close to almost everything including Mississauga Hospital, Qew, Sherway Gardens, Public Transit & more.
For sale
C$999,900
2385 Hensall St, Mississauga, ON L5A 2T1
4beds
3baths
Single Family Residence
Built in ----
7,500 Square Feet Lot
$-- Zestimate®
C$--/sqft
C$-- HOA
What's special
Sizeable main floor layoutDining roomFamily sized kitchenWalk-in closetSoaker whirlpool tubHuge cold roomLarge windows
- 5 hours |
- 9 |
- 0 |
Zillow last checked:
Listing updated:
Listed by:
RE/MAX REALTY SPECIALISTS INC.
Source: TRREB,MLS®#: W13594874 Originating MLS®#: Toronto Regional Real Estate Board
Originating MLS®#: Toronto Regional Real Estate BoardFacts & features
Interior
Bedrooms & bathrooms
- Bedrooms: 4
- Bathrooms: 3
Heating
- Forced Air, Gas
Cooling
- Central Air
Features
- In-Law Capability
- Basement: Apartment,Separate Entrance,Crawl Space,Finished
- Has fireplace: Yes
- Fireplace features: Family Room
Interior area
- Living area range: 2000-2500 null
Video & virtual tour
Property
Parking
- Total spaces: 6
- Parking features: Private Double, Garage Door Opener
- Has garage: Yes
Features
- Pool features: None
Lot
- Size: 7,500 Square Feet
- Features: Fenced Yard, Hospital, Level, Public Transit, Rec./Commun.Centre, School
- Topography: Flat
Details
- Parcel number: 133450034
Construction
Type & style
- Home type: SingleFamily
- Property subtype: Single Family Residence
Materials
- Brick
- Roof: Asphalt Shingle
Utilities & green energy
- Sewer: Sewer
Community & HOA
Location
- Region: Mississauga
Financial & listing details
- Annual tax amount: C$8,213
- Date on market: 7/22/2026
RE/MAX REALTY SPECIALISTS INC.
RE/MAX REALTY SPECIALISTS INC.
By pressing Contact Agent, you agree that the real estate professional identified above may call/text you about your search, which may involve use of automated means and pre-recorded/artificial voices. You don't need to consent as a condition of buying any property, goods, or services. Message/data rates may apply. You also agree to our Terms of Use. Zillow does not endorse any real estate professionals. We may share information about your recent and future site activity with your agent to help them understand what you're looking for in a home.
Price history
Price history is unavailable.
Public tax history
Tax history is unavailable.
Climate risks
Neighborhood: Cooksville
Nearby schools
GreatSchools rating
No schools nearby
We couldn't find any schools near this home.
- C$2,3752 bd1 ba-- sqft2379 Hensall St, Mississauga, ON L5A2T1For Rent
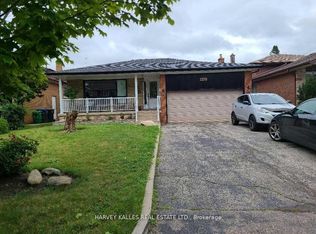
- C$---- bd-- ba-- sqft2423 Hensall St, Mississauga, ON L5A2T1Off Market
- C$--3 bd3 ba2k sqft2437 Hensall St, Mississauga, ON L5A2T1Off Market
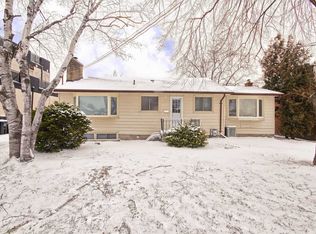
- C$2,149,0004 bd4 ba-- sqft2444 Hensall St, Mississauga, ON L5A2T2For Sale

- C$1,250,0003 bd3 ba-- sqft380 Targa Rd, Mississauga, ON L5A1S5For Sale
- C$1,280,0004 bd2 ba1.8k sqft446 Valleyfield Dr, Mississauga, ON L5A1K9Sold
- C$1,025,0004 bd3 ba1.1k sqft2410 Delkus Cres, Mississauga, ON L5A1K7Sold
- C$--1 bd1 ba750 sqft2410 Delkus Cres #2, Mississauga, ON L5A1K7Off Market
Similar homes
- C$972,9994 bd3 ba-- sqft2439 Frayne Ct, Mississauga, ON L5A 3X7For Sale
 MLS ID #W13549740, ACCSELL REALTY INC.. TRREB
 - C$1,199,0004 bd2 ba-- sqft2201 Cliff Rd, Mississauga, ON L5A 2N8For Sale
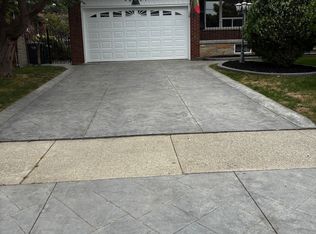 MLS ID #W13576334, ROYAL LEPAGE REALTY CENTRE. TRREB
 - C$1,000,0004 bd1 ba1.4k sqft1518 Cawthra Rd, Mississauga, ON L5G 4L2For Sale
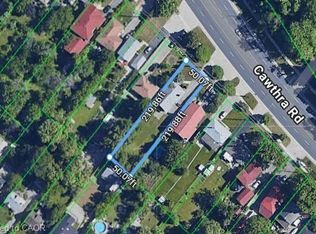 MLS ID #40834123, Frank Leo, Salesperson, RE/MAX WEST REALTY INC TORONTO. ITSO
 - C$978,0004 bd2 ba-- sqft523 Hyacinthe Blvd, Mississauga, ON L5A 3L2For Sale
 MLS ID #W13545798, FORESTWOOD REAL ESTATE INC.. TRREB
 - C$1,250,0003 bd2 ba-- sqft580 Exbury Cres, Mississauga, ON L5G 2P4For SaleMLS ID #W13583656, RE/MAX PROFESSIONALS INC.. TRREB
- C$999,9005 bd3 ba-- sqft3337 Homark Dr, Mississauga, ON L4Y 2K5For SaleMLS ID #W13505956, TRI-CITY PROFESSIONAL REALTY INC.. TRREB
- C$999,8504 bd4 ba-- sqft656 Tupelo Ct, Mississauga, ON L5G 0C4For SaleMLS ID #W13558128, RE/MAX REALTY ENTERPRISES INC.. TRREB
- C$1,269,0004 bd2 ba-- sqft1199 Melton Dr, Mississauga, ON L4Y 4A9For SaleMLS ID #W13586340, RE/MAX REALTRON REALTY INC.. TRREB
- C$1,089,0004 bd2 ba-- sqft793 Netherton Cres, Mississauga, ON L4Y 2M5For SaleMLS ID #W13550396, RE/MAX PROFESSIONALS INC.. TRREB
- C$890,0004 bd2 ba-- sqft2155 Pashak Ct, Mississauga, ON L5A 1H8For SaleMLS ID #W13464792, ROYAL LEPAGE MEADOWTOWNE REALTY. TRREB
- C$1,088,0004 bd3 ba-- sqft3241 McCarthy Ct, Mississauga, ON L4Y 3Z4For SaleMLS ID #W13410206, RIGHT AT HOME REALTY INC.. TRREB
- C$1,099,0004 bd2 ba-- sqft1568 Asgard Dr, Mississauga, ON L5E 2B9For SaleMLS ID #W13161306, RE/MAX REALTRON REALTY INC.. TRREB
- C$1,125,0004 bd2 ba-- sqft3084 Constitution Blvd, Mississauga, ON L4Y 2Z2For SaleMLS ID #W13537150, RE/MAX ESCARPMENT REALTY INC.. TRREB
- C$899,9995 bd2 ba-- sqft3091 Rymal Rd, Mississauga, ON L4Y 3B4For SaleMLS ID #W13483108, REMAX YOUR COMMUNITY REALTY. TRREB
- C$1,199,0003 bd2 ba-- sqft2450 Edenhurst Dr, Mississauga, ON L5A 2K9For SaleMLS ID #W13508748, RE/MAX REAL ESTATE CENTRE INC.. TRREB
- C$1,199,0005 bd2 ba-- sqft2420 Edenhurst Dr, Mississauga, ON L5A 2K9For SaleMLS ID #W13219306, CENTURY 21 PRESIDENT REALTY INC.. TRREB
- C$1,249,9994 bd2 ba1.2k sqft1159 Greening Ave, Mississauga, ON L4Y 1H3For SaleMLS ID #40848406, Brooke Hicks, Broker, Royal LePage Burloak Real Estate Services. ITSO
- C$899,0005 bd2 ba-- sqft571 Minette Cir, Mississauga, ON L5A 3B9For SaleMLS ID #W13249204, PPS REALTY. TRREB
- C$1,024,9004 bd4 ba-- sqft230 Paisley Blvd W #40, Mississauga, ON L5B 0C5For SaleMLS ID #W13561492, CENTURY 21 PEOPLE`S CHOICE REALTY INC.. TRREB
- C$799,0005 bd3 ba-- sqft2290 Delkus Cres, Mississauga, ON L5A 1K7For SaleMLS ID #W13249844, REAL CITY REALTY INC.. TRREB
