BEST UNIT IN THE WHOLE COMPLEX ! - Exceptional end-unit executive townhome offering approximately 2,750 sq. ft. of spacious living, ideally positioned beside Lummis Park with park views along the rear and side. Abundant windows fill the home with natural light, complemented by 9-ft ceilings, Brazilian maple hardwood floors and oak staircases. The versatile ground level features a backyard walkout and 3-piece bath-ideal as a family room, guest suite or additional primary bedroom. The second level offers an upgraded eat-in kitchen with granite countertops and a walkout to a deck area, plus open-concept living and great rooms. Three generously sized bedrooms complete the upper level. Conveniently located near highways, schools, places of worship and parks, with Square One just minute away.
For sale
C$1,024,900
230 Paisley Blvd W #40, Mississauga, ON L5B 0C5
4beds
4baths
Townhouse
Built in ----
-- sqft lot
$-- Zestimate®
C$--/sqft
C$410/mo HOA
What's special
Brazilian maple hardwood floorsOak staircasesBackyard walkoutThree generously sized bedrooms
- 31 days |
- 16 |
- 0 |
Zillow last checked:
Listing updated:
Listed by:
CENTURY 21 PEOPLE`S CHOICE REALTY INC.
Source: TRREB,MLS®#: W13561492 Originating MLS®#: Toronto Regional Real Estate Board
Originating MLS®#: Toronto Regional Real Estate BoardFacts & features
Interior
Bedrooms & bathrooms
- Bedrooms: 4
- Bathrooms: 4
Primary bedroom
- Level: Ground
- Dimensions: 6.58 x 5.23
Primary bedroom
- Level: Third
- Dimensions: 7.12 x 3.8
Bedroom 3
- Level: Third
- Dimensions: 4.25 x 3.02
Bedroom 4
- Level: Third
- Dimensions: 4.1 x 3.27
Great room
- Level: Second
- Dimensions: 6.12 x 4.5
Kitchen
- Level: Second
- Dimensions: 6.68 x 4.02
Laundry
- Level: Ground
- Dimensions: 0 x 0
Living room
- Level: Second
- Dimensions: 5.2 x 4.14
Heating
- Forced Air, Gas
Cooling
- Central Air
Appliances
- Included: Built-In Oven, Countertop Range
- Laundry: Laundry Room
Features
- Flooring: Carpet Free
- Basement: Finished with Walk-Out
- Has fireplace: Yes
- Fireplace features: Living Room
Interior area
- Living area range: 2500-2749 null
Property
Parking
- Total spaces: 2
- Parking features: Private, Garage Door Opener
- Has garage: Yes
Features
- Stories: 3
- Exterior features: Open Balcony
Lot
- Features: Clear View, Cul de Sac/Dead End, Hospital, Park, Place Of Worship, Public Transit
Details
- Parcel number: 198200008
Construction
Type & style
- Home type: Townhouse
- Property subtype: Townhouse
Materials
- Brick Front
Community & HOA
HOA
- Services included: Parking Included
- HOA fee: C$410 monthly
- HOA name: PSPC
Location
- Region: Mississauga
Financial & listing details
- Annual tax amount: C$6,782
- Date on market: 7/14/2026
Price history
Price history is unavailable.
Public tax history
Tax history is unavailable.
Climate risks
Neighborhood: Cooksville
Nearby schools
GreatSchools rating
No schools nearby
We couldn't find any schools near this home.

- C$980,0003 bd3 ba2.3k sqft230 Paisley Blvd W UNIT 5, Mississauga, ON L5B0C5Sold
- C$2,250,0008 bd5 ba-- sqft252 Paisley Blvd W, Mississauga, ON L5B2A4For Sale

- C$--2 bd1 ba1.2k sqft2420 Goodison Ave, Mississauga, ON L5B2A1Off Market
- C$2,9993 bd1 ba-- sqft235 Louis Dr, Mississauga, ON L5B1Z1For Rent

- C$--3 bd1 ba1.1k sqft301 Thrace Ave #2, Mississauga, ON L5B2B2Off Market
- C$--3 bd1 ba1.1k sqft301 Thrace Ave, Mississauga, ON L5B2B2Off Market
- C$--2 bd1 ba1.2k sqft2374 Goodison Ave #1, Mississauga, ON L5B1Z9Off Market
- C$1,6451 bd1 ba-- sqft192 Dunbar Rd #BASEMENT, Mississauga, ON L5B1G7For Rent
Similar homes
- C$1,050,0004 bd2 ba-- sqft163 Floradale Dr, Mississauga, ON L5B 1G2For Sale
 MLS ID #W13652502, KINGSWAY REAL ESTATE. TRREB
 - C$849,9004 bd3 ba-- sqft800 Dundas St W #17, Mississauga, ON L5C 4S8For Sale
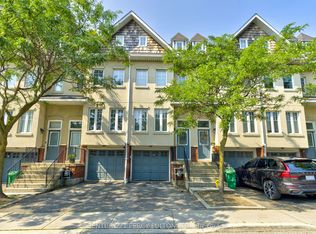 MLS ID #W13662742, CENTURY 21 PERCY FULTON LTD.. TRREB
 - C$998,0004 bd3 ba-- sqft399 Stonetree Ct, Mississauga, ON L5B 4H3For Sale
 MLS ID #W13621800, FIRST CLASS REALTY INC.. TRREB
 - C$1,149,9003 bd2 ba-- sqft2450 Edenhurst Dr, Mississauga, ON L5A 2K9For Sale
 MLS ID #W13678014, RE/MAX REAL ESTATE CENTRE INC.. TRREB
 - C$1,050,0005 bd2 ba2.1k sqft2560 Palisander Ave, Mississauga, ON L5B 2L2For SaleMLS ID #40850169, Yaneth Maribel Siliezar, Salesperson, Royal LePage Wolle Realty. ITSO
- C$1,079,0006 bd3 ba-- sqft496 Fendalton St, Mississauga, ON L5B 2L9For SaleMLS ID #W13641402, SOTHEBY'S INTERNATIONAL REALTY CANADA. TRREB
- C$1,090,0004 bd4 ba-- sqft3158 Rock Harbour Rd, Mississauga, ON L5B 4G4For SaleMLS ID #W13440966, BAY STREET GROUP INC.. TRREB
- C$1,479,0004 bd3 ba-- sqft2395 Stillmeadow Rd, Mississauga, ON L5B 2A8For SaleMLS ID #W13667854, RE/MAX GOLD REALTY INC.. TRREB
- C$889,9993 bd1 ba-- sqft2574 Confederation Pkwy, Mississauga, ON L5B 1S2For SaleMLS ID #W13637706, RE/MAX EXCELLENCE REAL ESTATE. TRREB
- C$1,180,0003 bd4 ba-- sqft598 Pilcom Ct, Mississauga, ON L5B 4A3For SaleMLS ID #W13670378, ROYAL LEPAGE REALTY CENTRE. TRREB
- C$1,100,0005 bd4 ba-- sqft552 Wildgrass Rd, Mississauga, ON L5B 4H7For SaleMLS ID #W13625286, MODERN SOLUTION REALTY INC.. TRREB
- C$849,9003 bd3 ba-- sqft601 Shoreline Dr #37, Mississauga, ON L5B 4K1For SaleCentury 21 Canada
- C$675,0003 bd2 ba-- sqft740 Neighbourhood Cir #4, Mississauga, ON L5B 0B8For SaleMLS ID #W13638826, KW Living Realty. TRREB
- C$1,099,9994 bd4 ba-- sqft173 Lech Walesa Dr, Mississauga, ON L5B 3H1For SaleMLS ID #W13117136, CENTURY 21 SKYLARK REAL ESTATE LTD.. TRREB
- C$599,0003 bd2 ba-- sqft3025 Elmcreek Rd #5, Mississauga, ON L5B 0B6For SaleMLS ID #W13675784, RE/MAX PROFESSIONALS INC.. TRREB
- C$699,9005 bd3 ba-- sqft435 Hensall Cir #29, Mississauga, ON L5A 4P1For SaleMLS ID #W13655344, CENTURY 21 PEOPLE`S CHOICE REALTY INC.. TRREB
- C$1,499,0004 bd2 ba-- sqft3524 Joan Dr, Mississauga, ON L5B 1T8For SaleMLS ID #W13662390, REVEL REALTY INC.. TRREB
- C$1,189,9005 bd4 ba-- sqft103 Whitchurch Mews, Mississauga, ON L5A 4B2For SaleMLS ID #W13645684, CENTURY 21 PEOPLE`S CHOICE REALTY INC.. TRREB
- C$949,0003 bd3 ba-- sqft459 Wildgrass Rd, Mississauga, ON L5B 4H5For SaleMLS ID #W13547590, ROYAL LEPAGE SIGNATURE REALTY. TRREB
- C$898,0003 bd2 ba-- sqft195 Randi Rd, Mississauga, ON L5A 1V6For SaleMLS ID #W13632474, KINGSWAY REAL ESTATE. TRREB
