Perfect for large families, multi-generational living, or savvy investors! This well-maintained 5-bedroom, 3-bathroom home offers a rare and versatile layout with two kitchens, two laundry areas, separate entrances, and multiple living spaces. The bright, open-concept main floor is ideal for entertaining and everyday family living, while the spacious 3-season sunroom provides the perfect place to relax and enjoy views of the backyard. The lower level features a large family room, a generous bedroom, a full bathroom, and patio doors leading to the backyard, offering excellent potential for an in-law suite or future secondary unit (buyer to complete due diligence regarding municipal requirements). The fully self-contained basement includes its own private entrance, kitchen, living room, bedroom, bathroom, and laundry, making it an excellent option for extended family, guests, or supplemental rental income. Step outside to a low-maintenance backyard complete with a large gazebo, mature trees, and established pear and plum trees-an inviting space for barbecues, family gatherings, and outdoor entertaining. The basement will be vacant at the end of July, providing the new owner with vacant possession and immediate flexibility.
For sale
C$1,039,990
2560 Palisander Ave, Mississauga, ON L5B 2L2
5beds
3baths
Single Family Residence
Built in ----
3,757 Square Feet Lot
$-- Zestimate®
C$--/sqft
C$-- HOA
What's special
Rare and versatile layoutTwo kitchensTwo laundry areasSeparate entrancesMultiple living spacesBright open-concept main floorViews of the backyard
- 94 days
- 19
- 0
Zillow last checked:
Listing updated:
Listed by:
ROYAL LEPAGE WOLLE REALTY
Source: TRREB,MLS®#: W13595256 Originating MLS®#: Toronto Regional Real Estate Board
Originating MLS®#: Toronto Regional Real Estate BoardFacts & features
Interior
Bedrooms & bathrooms
- Bedrooms: 5
- Bathrooms: 3
Primary bedroom
- Level: Second
- Dimensions: 3.05 x 4.57
Bedroom 2
- Level: Second
- Dimensions: 2.44 x 3.05
Bedroom 3
- Level: Second
- Dimensions: 3.66 x 2.74
Bedroom 4
- Level: Lower
- Dimensions: 3.05 x 4.27
Bedroom 5
- Level: Basement
- Dimensions: 2.44 x 5.49
Bathroom
- Level: Basement
- Dimensions: 3.05 x 1.52
Bathroom
- Level: Second
- Dimensions: 2.74 x 1.52
Bathroom
- Level: Lower
- Dimensions: 1.83 x 1.52
Dining room
- Level: Main
- Dimensions: 3.96 x 3.96
Kitchen
- Level: Basement
- Dimensions: 3.05 x 2.13
Kitchen
- Level: Main
- Dimensions: 2.71 x 5.18
Living room
- Level: Main
- Dimensions: 3.96 x 3.35
Recreation
- Level: Lower
- Dimensions: 3.35 x 6.4
Recreation
- Level: Basement
- Dimensions: 3.35 x 7.01
Sunroom
- Level: Ground
- Dimensions: 5.79 x 2.74
Heating
- Forced Air, Gas
Cooling
- Central Air
Features
- In-Law Suite
- Basement: Finished with Walk-Out
- Has fireplace: Yes
- Fireplace features: Electric, Family Room
Interior area
- Living area range: 1500-2000 null
Video & virtual tour
Property
Parking
- Total spaces: 4
- Parking features: Garage
- Has garage: Yes
Features
- Stories: 2
- Exterior features: Paved Yard
- Pool features: None
- Waterfront features: None
Lot
- Size: 3,757 Square Feet
Details
- Parcel number: 133550154
Construction
Type & style
- Home type: SingleFamily
- Property subtype: Single Family Residence
Materials
- Brick
- Foundation: Concrete Block
- Roof: Shingle
Utilities & green energy
- Sewer: Sewer
Community & HOA
Location
- Region: Mississauga
Financial & listing details
- Tax assessed value: C$593,000
- Annual tax amount: C$6,130
- Date on market: 7/22/2026
Price history
Price history is unavailable.
Public tax history
Tax history is unavailable.
Climate risks
Neighborhood: Cooksville
Nearby schools
GreatSchools rating
No schools nearby
We couldn't find any schools near this home.


Similar homes
- C$1,049,9994 bd2 ba1.7k sqft1633 Warren Dr, Mississauga, ON L4W 2X1For Sale
 MLS ID #40863700, Michael Phinney, Salesperson, Royal LePage Real Estate Services Phinney Real Estate. ITSO
 - C$1,039,9996 bd5 ba1.8k sqft911 Golden Farmer Way, Mississauga, ON L5W 1A8For Sale
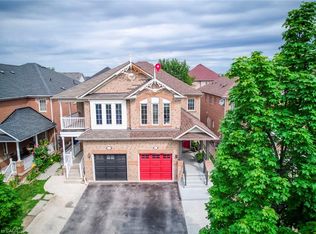 MLS ID #40856538, Syed Rizvi, Broker, Re/Max Gold Realty Inc. ITSO
 - C$1,100,0004 bd3 ba2k sqft1471 Pickwick Dr, Mississauga, ON L5V 1V7For Sale
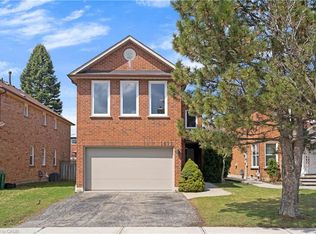 MLS ID #40841123, Kristine Vavrinec, Salesperson, EXP REALTY OF CANADA INC. ITSO
 - C$1,098,0004 bd2 ba1.3k sqft1083 Melton Dr, Mississauga, ON L4Y 1L3For Sale
 MLS ID #40859555, Melissa Vargas, Salesperson, Re/Max Realty Enterprises Inc. ITSO
