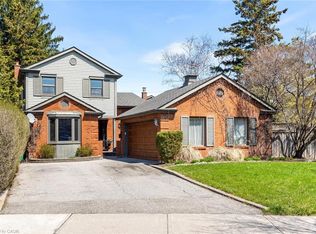
Welcome to 1471 Pickwick Drive, a stunning 2-storey detached home in a highly sought-after Mississauga neighbourhood! This home features 4 spacious bedrooms and 2+1 bathrooms, perfect for families or multi-generational living. The primary suite is a true retreat, complete with a 5-piece ensuite featuring a glass rain shower, soaker tub, double sinks, and updated tile flooring.The main floor offers hardwood throughout, including the stairs and upper hallway, and new windows that fill the home with natural light. Enjoy the bright living room, a cozy family room with fireplace, and an eat-in kitchen with quartz countertops, tile flooring, and walkout to the backyard - ideal for entertaining or casual family meals. A convenient 2-piece powder room completes the main level.Upstairs, all bedrooms are finished with broadloom and include ample closet space. One bedroom features extra windows and an electric heater above the garage, and a large linen closet adds extra storage. The unfinished basement provides a versatile canvas for your future plans.Additional highlights include a double car garage, private double-wide driveway, and proximity to top-rated schools, golf courses, Heartland Town Centre, and Streetsville Village. With highways 401 & 403 nearby and transit just around the corner, commuting and everyday living are effortless.This home blends style, function, and location - a perfect choice for families looking for space, comfort, and convenience!
For sale
C$1,100,000
1471 Pickwick Dr, Mississauga, ON L5V 1V7
4beds
2,046sqft
Single Family Residence, Residential
Built in 1993
4,456 Square Feet Lot
$-- Zestimate®
C$538/sqft
C$-- HOA
What's special
- 48 days |
- 52 |
- 2 |
Zillow last checked:
Listing updated:
Listed by:
Kristine Vavrinec, Salesperson,
EXP REALTY OF CANADA INC
Source: ITSO,MLS®#: 40841123Originating MLS®#: Cornerstone Association of REALTORS®
Facts & features
Interior
Bedrooms & bathrooms
- Bedrooms: 4
- Bathrooms: 3
- Full bathrooms: 2
- 1/2 bathrooms: 1
- Main level bathrooms: 1
Kitchen
- Level: Main
Heating
- Forced Air, Natural Gas
Cooling
- Central Air
Appliances
- Laundry: In Basement
Features
- Auto Garage Door Remote(s)
- Basement: Full,Unfinished
- Number of fireplaces: 1
- Fireplace features: Family Room
Interior area
- Total structure area: 2,046
- Total interior livable area: 2,046 sqft
- Finished area above ground: 2,046
Video & virtual tour
Property
Parking
- Total spaces: 6
- Parking features: Attached Garage, Private Drive Double Wide
- Attached garage spaces: 2
- Uncovered spaces: 4
Features
- Stories: 2
- Frontage type: North
- Frontage length: 39.38
Lot
- Size: 4,456 Square Feet
- Dimensions: 39.38 x 113.17
- Features: Urban, Near Golf Course, Hospital, Library, Park, Place of Worship, Public Transit, Schools
Details
- Parcel number: 131940026
- Zoning: R4 1825
Construction
Type & style
- Home type: SingleFamily
- Property subtype: Single Family Residence, Residential
Materials
- Brick
- Foundation: Poured Concrete
- Roof: Asphalt Shing
Condition
- 31-50 Years
- New construction: No
- Year built: 1993
Utilities & green energy
- Sewer: Sewer (Municipal)
- Water: Municipal
Community & HOA
Location
- Region: Mississauga
Financial & listing details
- Price per square foot: C$538/sqft
- Annual tax amount: C$6,751
- Date on market: 6/22/2026
- Inclusions: None
K
Kristine Vavrinec, Salesperson
(647) 893-6653
By pressing Contact Agent, you agree that the real estate professional identified above may call/text you about your search, which may involve use of automated means and pre-recorded/artificial voices. You don't need to consent as a condition of buying any property, goods, or services. Message/data rates may apply. You also agree to our Terms of Use. Zillow does not endorse any real estate professionals. We may share information about your recent and future site activity with your agent to help them understand what you're looking for in a home.
Price history
| Date | Event | Price |
|---|---|---|
| 6/22/2026 | Price change | C$1,100,000-15.4%C$538/sqft |
Source:  TRREB #W13474430 Report a problem TRREB #W13474430 Report a problem | ||
| 9/20/2022 | Price change | C$1,299,999-4.3%C$635/sqft |
Source:  ITSO #40317639 Report a problem ITSO #40317639 Report a problem | ||
| 9/2/2022 | Listed for sale | C$1,359,000C$664/sqft |
Source: ITSO #40317639 Report a problem | ||
Public tax history
Tax history is unavailable.
Climate risks
Neighborhood: East Credit
Nearby schools
GreatSchools rating
No schools nearby
We couldn't find any schools near this home.
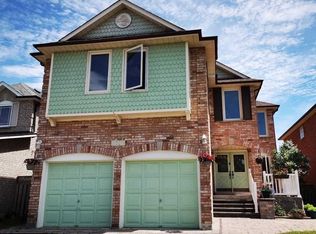
- C$--2 bd-- ba-- sqft1450 Pickwick Dr #BSMT, Mississauga, ON L5V1V7Off Market
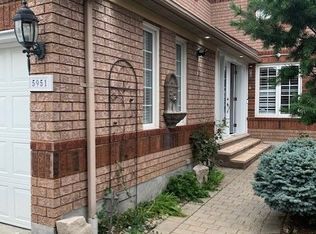
- C$1,4001 bd1 ba-- sqft5951 Mersey St #BASEMENT, Mississauga, ON L5V1W1For Rent
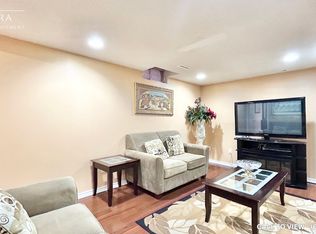
- C$--1 bd1 ba1k sqft5775 Invergordon Ln #2, Mississauga, ON L5M4T8Off Market
- C$1,428,0006 bd4 ba-- sqft1684 Moongate Cres, Mississauga, ON L5M4S9For Sale

- C$1,299,0006 bd4 ba-- sqft1571 Meadowfield Cres, Mississauga, ON L5M4T4For Sale
- C$2,1003 bd1 ba-- sqft5703 Whitehorn Ave, Mississauga, ON L5V2A9For Rent
- C$--1 bd1 ba700 sqft1671 Moongate Cres #2, Mississauga, ON L5M4T2Off Market
- C$--2 bd1 ba1.3k sqft1687 Moongate Cres #2, Mississauga, ON L5M4S8Off Market
Similar homes
- C$1,079,0004 bd3 ba1.7k sqft1263 Bantham St, Mississauga, ON L5V 1Y8For Sale
 MLS ID #40832780, Jeff Ham, Salesperson, REVEL Realty Inc. ITSO
 - C$1,099,9996 bd4 ba1.8k sqft911 Golden Farmer Way, Mississauga, ON L5W 1A8For Sale
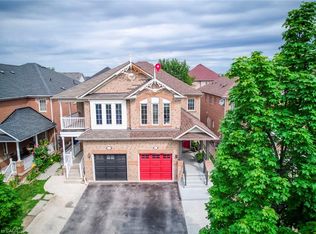 MLS ID #40847341, Syed Rizvi, Broker, Re/Max GOLD REALTY INC. ITSO
 - C$995,0003 bd3 ba1.7k sqft5184 Red Brush Dr, Mississauga, ON L4Z 3Z8For Sale
 MLS ID #40854130, Rayo Irani, Broker, RE/MAX Aboutowne Realty Corp.. ITSO
 - C$1,299,0004 bd4 ba1.6k sqft4107 Rolling Valley Dr, Mississauga, ON L5L 2J1For Sale
 MLS ID #40838070, Sean Hanlon, Salesperson, Royal Lepage Real Estate Associates. ITSO
 - C$1,349,0004 bd3 ba2.4k sqft3043 Vanderbilt Rd, Mississauga, ON L5N 4W8For SaleMLS ID #40837087, Nick Daymond, Salesperson, Keller Williams Edge Realty. ITSO
- C$1,350,0004 bd3 ba2.3k sqft7419 Black Walnut Trl, Mississauga, ON L5N 8A4For SaleMLS ID #40831651, Marissa Kerr, Salesperson, Re/Max REALTY SERVICES INC. ITSO
- C$1,345,0004 bd4 ba2.2k sqft6343 Alderwood Trl, Mississauga, ON L5N 6X1For SaleMLS ID #40840333, Sean Hanlon, Salesperson, Royal Lepage Real Estate Associates. ITSO
- C$949,9004 bd3 ba1.5k sqft2238 Maclennan Dr, Oakville, ON L6H 5K2For SaleMLS ID #40851452, Heather Hisey, Salesperson, Royal LePage Realty Plus Oakville Ltd.. ITSO
- C$1,349,9006 bd4 ba2.3k sqft4315 Credit Pointe Dr, Mississauga, ON L5M 3J8For SaleMLS ID #40843865, Christy Lee D Oliveira, Broker Manager, REVEL Realty Inc. ITSO
- C$1,375,0004 bd5 ba2.4k sqft6769 Gracefield Dr, Mississauga, ON L5N 6T5For SaleMLS ID #40849714, Aaron Fierling, Salesperson, Flux Realty. ITSO
- C$1,349,9006 bd4 ba2.1k sqft3332 Testimony Sq, Mississauga, ON L5B 3G2For SaleMLS ID #40850634, Jason Tome, Salesperson, RE/MAX Escarpment Realty Inc.. ITSO
- C$830,0004 bd2 ba1.3k sqft2996 Salerno Cres, Mississauga, ON L5N 1T6For SaleMLS ID #40851250, Jeff Ham, Salesperson, REVEL Realty Inc. ITSO
- C$1,024,9005 bd4 ba2.5k sqft8 Cochrane Ave, Brampton, ON L6Z 4J4For SaleMLS ID #40852713, Jeff Ham, Salesperson, REVEL Realty Inc. ITSO
- C$924,9003 bd3 ba1.6k sqft3568 Southwick St, Mississauga, ON L5M 7N8For SaleMLS ID #40845606, Connie Kowalski, Salesperson, Heritage Realty. ITSO
- C$1,429,9005 bd4 ba2.8k sqft4217 Schneider Ct, Mississauga, ON L5B 3N8For SaleMLS ID #40840360, Dirk Weitler, Salesperson, Royal LePage Real Estate Services Ltd.. ITSO
- C$1,395,0006 bd4 ba2.5k sqft7287 Waldorf Way, Mississauga, ON L5N 7P7For SaleMLS ID #40843225, Anton Dzeko, Salesperson, GLOBALMARK REALTY INC. ITSO
- C$1,399,9994 bd3 ba2.7k sqft3377 Destination Dr, Mississauga, ON L5M 7W6For SaleMLS ID #40828797, Syed Rizvi, Broker, Re/Max GOLD REALTY INC. ITSO
- C$975,0004 bd4 ba1.8k sqft20 Mansfield St, Brampton, ON L6S 2Y4For SaleMLS ID #40847142, Christopher John Hoage, Salesperson, RE/MAX Twin City Realty Inc.. ITSO
- C$1,099,0003 bd4 ba2k sqft10 Klemscott Rd, Brampton, ON L7A 0P5For SaleMLS ID #40839689, Mike Desormeaux, Salesperson, Rock Star Real Estate Inc.. ITSO
- C$1,349,7773 bd3 ba1.9k sqft2092 Glenfield Rd, Oakville, ON L6M 3S4For SaleMLS ID #40854166, Kirk Fournier, Salesperson, SUTTON GROUP QUANTUM REALTY INC. ITSO
