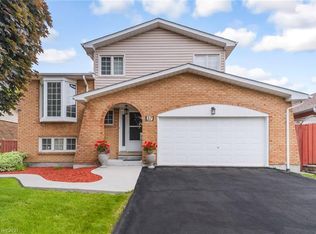
Welcome to 20 Mansfield Street in Brampton—a beautifully maintained two-storey family home offering 1,895 square feet of finished living space. Thoughtfully updated and move-in ready, the spacious layout features four generously sized bedrooms, along with two full bathrooms and two convenient half bathrooms to accommodate busy households. The bright and inviting main level provides excellent space for both everyday living and entertaining, while the recent updates throughout the home add a fresh, modern feel. Whether you're hosting family gatherings or enjoying a quiet evening at home, this property offers the versatility to suit every lifestyle. Step outside and you'll appreciate the pride of ownership that continues throughout the exterior. Beautiful landscaping, brand new sod, and a private backyard create the perfect outdoor retreat for relaxing, entertaining guests, or letting children and pets play. The double car garage and private driveway provide ample parking and additional storage. Located in a family-friendly community with easy access to schools, parks, recreation, shopping, major commuter routes, and all the amenities Brampton has to offer, this home delivers exceptional value in an outstanding location. Book your private showing today and experience everything this exceptional home has to offer.
For sale
C$975,000
20 Mansfield St, Brampton, ON L6S 2Y4
4beds
1,895sqft
Single Family Residence, Residential
Built in ----
5,190 Square Feet Lot
$-- Zestimate®
C$515/sqft
C$-- HOA
What's special
Spacious layoutFour generously sized bedroomsTwo convenient half bathroomsBeautiful landscapingBrand new sodPrivate backyardDouble car garage
- 48 days
- 16
- 1
Zillow last checked:
Listing updated:
Listed by:
Christopher John Hoage, Salesperson,
RE/MAX Twin City Realty Inc.
Source: ITSO,MLS®#: 40847142Originating MLS®#: Cornerstone Association of REALTORS®
Facts & features
Interior
Bedrooms & bathrooms
- Bedrooms: 4
- Bathrooms: 4
- Full bathrooms: 2
- 1/2 bathrooms: 2
- Main level bathrooms: 1
Other
- Level: Second
Bedroom
- Level: Second
Bedroom
- Level: Second
Bedroom
- Level: Second
Bathroom
- Features: 2-Piece
- Level: Main
Bathroom
- Features: 4-Piece, Ensuite
- Level: Second
Bathroom
- Features: 4-Piece
- Level: Second
Bathroom
- Features: 2-Piece
- Level: Basement
Dining room
- Level: Main
Family room
- Level: Main
Foyer
- Level: Main
Kitchen
- Level: Main
Laundry
- Level: Main
Living room
- Level: Main
Recreation room
- Level: Basement
Storage
- Level: Basement
Utility room
- Level: Basement
Heating
- Forced Air, Natural Gas
Cooling
- Central Air
Appliances
- Included: Dishwasher, Dryer, Refrigerator, Stove, Washer
Features
- Auto Garage Door Remote(s), Other
- Basement: Full,Unfinished
- Has fireplace: No
Interior area
- Total structure area: 1,895
- Total interior livable area: 1,895 sqft
- Finished area above ground: 1,895
Video & virtual tour
Property
Parking
- Total spaces: 4
- Parking features: Attached Garage, Garage Door Opener, Private Drive Double Wide
- Attached garage spaces: 2
- Uncovered spaces: 2
Features
- Stories: 2
- Frontage type: West
- Frontage length: 47.19
Lot
- Size: 5,190 Square Feet
- Dimensions: 47.19 x 110
- Features: Urban, Ample Parking, Highway Access, Hospital, Park, Place of Worship, Rec./Community Centre, Schools, Shopping Nearby, Trails
Details
- Parcel number: 141730028
- Zoning: R5A
Construction
Type & style
- Home type: SingleFamily
- Property subtype: Single Family Residence, Residential
Materials
- Brick Veneer, Stone, Vinyl Siding
- Foundation: Poured Concrete
- Roof: Asphalt Shing
Condition
- 51-99 Years
- New construction: No
Utilities & green energy
- Sewer: Sewer (Municipal)
- Water: Municipal
Community & HOA
Location
- Region: Brampton
Financial & listing details
- Price per square foot: C$515/sqft
- Annual tax amount: C$5,883
- Date on market: 7/23/2026
- Inclusions: Dishwasher, Dryer, Garage Door Opener, Refrigerator, Stove, Washer
- Exclusions: Wall Decorations In Upstairs Bedroom
Price history
| Date | Event | Price |
|---|---|---|
| 7/23/2026 | Listed for sale | C$975,000C$515/sqft |
Source: ITSO #40847142 Report a problem | ||
Public tax history
Tax history is unavailable.
Climate risks
Neighborhood: Central Park
Nearby schools
GreatSchools rating
No schools nearby
We couldn't find any schools near this home.

Similar homes
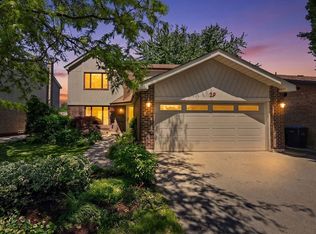
- C$929,9994 bd4 ba1.8k sqft7 Bramoak Cres, Brampton, ON L7A 1T7For Sale
 MLS ID #40859548, Lydia Robertson, Salesperson, CENTURY 21 MILLENNIUM INC. ITSO
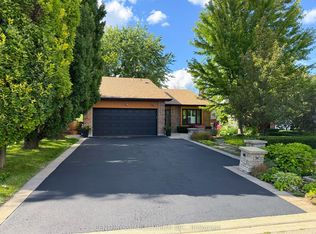
 - C$889,9954 bd2 ba1.2k sqft14 Massey St, Brampton, ON L6S 2W1For Sale
 MLS ID #40843245, Michelle Wobst, Salesperson, RE/MAX REAL ESTATE CENTRE INC., BROKERAGE. ITSO
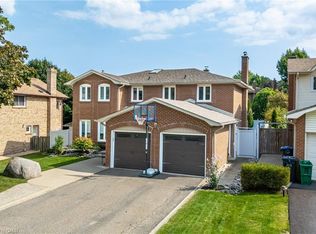
 - C$1,024,9005 bd4 ba2.5k sqft8 Cochrane Ave, Brampton, ON L6Z 4J4For Sale
 MLS ID #40852713, Jeff Ham, Salesperson, REVEL Realty Inc. ITSO
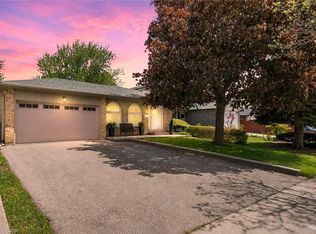
 - C$899,0003 bd2 ba1.4k sqft37 Blackthorn Ln, Brampton, ON L6V 3K7For Sale
 MLS ID #40846195, Kiran Kumar, Salesperson, HOMELIFE MIRACLE REALTY LTD. ITSO
