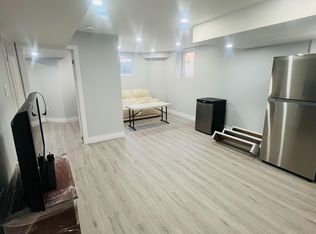
Welcome to this beautifully upgraded 1,892 sq. ft. home in Caledon’s sought-after Southfields Village, offering thoughtful design, modern finishes and a functional open-concept layout. The striking stone-and-brick exterior is complemented by an interlock walkway that extends the driveway, while a poured-concrete path along the side of the home leads to the backyard patio. Step inside to an elegant foyer with soaring ceilings and convenient interior access from the garage. At the heart of the home is the custom gourmet kitchen, featuring breakfast bar, under-cabinet lighting and pot lights. The bright breakfast area offers a walkout to the patio, making outdoor dining and entertaining easy. The adjoining great room is warm and inviting, with hardwood floors, a modern linear fireplace creating a stylish focal point. A circular oak staircase with wrought-iron spindles adds character and architectural interest. Upstairs, you’ll find three well-sized bedrooms, each equipped with closet organizers, along with a conveniently located laundry room. The spacious primary suite is set behind double doors and features a walk-in closet and private five-piece ensuite bath. The finished lower level adds flexible living space, with separate access through the garage, a comfortable family room with fireplace, kitchenette, three-piece bathroom and office area. It is well suited for extended family, guests, working from home or additional everyday living space. Close to Highway 410, shopping, schools and parks , this home combines everyday convenience with the welcoming community feel of Southfields Village. From quiet mornings in the bright kitchen to relaxed evenings by the fire, this is a home designed to make every stage of daily life feel a little easier.
For sale
C$899,900
64 Maple Cider St, Caledon, ON L7C 4B8
3beds
1,892sqft
Single Family Residence, Residential
Built in 2018
2,624 Square Feet Lot
$-- Zestimate®
C$476/sqft
C$-- HOA
What's special
Striking stone-and-brick exteriorBackyard patioCustom gourmet kitchenBreakfast barUnder-cabinet lightingPot lightsConveniently located laundry room
- 9 days
- 10
- 0
Zillow last checked:
Listing updated:
Listed by:
Evelyn D Lopes, Salesperson,
Re/Max REALTY SERVICES INC M
Source: ITSO,MLS®#: 40853873Originating MLS®#: Cornerstone Association of REALTORS®
Facts & features
Interior
Bedrooms & bathrooms
- Bedrooms: 3
- Bathrooms: 3
- Full bathrooms: 2
- 1/2 bathrooms: 1
- Main level bathrooms: 1
Other
- Description: walk-in closet with organizers
- Features: 5+ Piece, Walk-in Closet
- Level: Second
Bedroom
- Description: double closet with organizers
- Level: Second
Bedroom
- Description: double closet with organizers
- Level: Second
Bathroom
- Features: 2-Piece, Tile Floors
- Level: Main
Bathroom
- Description: soaker tube, seperate shower, double sinks, tiled floor
- Features: 5+ Piece, Tile Floors
- Level: Second
Bathroom
- Features: 3-Piece
- Level: Basement
Breakfast room
- Features: Tile Floors, Walkout to Balcony/Deck
- Level: Main
Dining room
- Description: potlighta
- Features: Engineered Hardwood
- Level: Main
Family room
- Description: open concept, seperate entry from garage
- Features: Fireplace
- Level: Basement
Foyer
- Description: Elegant Double Door entry; Double closet with organizers, Access to garage, High ceilings
- Features: Tile Floors
- Level: Main
Great room
- Description: open concept, enginerred hardwood, potlights, linear electric fireplace
- Features: Engineered Hardwood
- Level: Main
Kitchen
- Description: Upgraded cabinetry with undercounter lighting, quartz counters, breakfast bar, potlights
- Features: Double Vanity, Open Concept, Tile Floors
- Level: Main
Laundry
- Level: Second
Office
- Features: Vinyl Flooring
- Level: Basement
Other
- Level: Basement
Heating
- Forced Air, Natural Gas
Cooling
- Central Air
Features
- Built-In Appliances, In-law Capability
- Basement: Full,Partially Finished
- Has fireplace: No
Interior area
- Total structure area: 1,892
- Total interior livable area: 1,892 sqft
- Finished area above ground: 1,892
Video & virtual tour
Property
Parking
- Total spaces: 3
- Parking features: Attached Garage, Private Drive Single Wide
- Attached garage spaces: 1
- Uncovered spaces: 2
Features
- Stories: 2
- Frontage type: West
- Frontage length: 25.00
Lot
- Size: 2,624 Square Feet
- Dimensions: 25 x 104.99
- Features: Urban, Hospital, Major Highway, Park, Rec./Community Centre, Schools, Shopping Nearby
Details
- Parcel number: 142356402
- Zoning: RMD-507
Construction
Type & style
- Home type: SingleFamily
- Architectural style: Traditional
- Property subtype: Single Family Residence, Residential
- Attached to another structure: Yes
Materials
- Brick Veneer, Stone
- Roof: Shingle
Condition
- 6-15 Years
- New construction: No
- Year built: 2018
Utilities & green energy
- Sewer: Sewer (Municipal)
- Water: Municipal
Community & HOA
Location
- Region: Caledon
Financial & listing details
- Price per square foot: C$476/sqft
- Annual tax amount: C$5,402
- Date on market: 8/31/2026
- Inclusions: None
Price history
| Date | Event | Price |
|---|---|---|
| 8/31/2026 | Listed for sale | C$899,900C$476/sqft |
Source:  TRREB #W13727126 Report a problem TRREB #W13727126 Report a problem | ||
Public tax history
Tax history is unavailable.
Climate risks
Neighborhood: Mayfield West
Nearby schools
GreatSchools rating
No schools nearby
We couldn't find any schools near this home.


Similar homes
- C$929,9994 bd4 ba1.8k sqft7 Bramoak Cres, Brampton, ON L7A 1T7For Sale
 MLS ID #40859548, Lydia Robertson, Salesperson, CENTURY 21 MILLENNIUM INC. ITSO
 - C$850,0003 bd3 ba1.7k sqft43 Hillsburgh Dr, Brampton, ON L6X 4Z4For Sale
 MLS ID #40859021, Ahmet Ahmet, Salesperson, ROYAL LEPAGE REAL ESTATE Associates. ITSO
 - C$850,0005 bd4 ba1.7k sqft14 Gulfbrook Cir, Brampton, ON L6Z 0G4For Sale
 MLS ID #40841596, Bryan Jaskolka, Salesperson, CMI REAL ESTATE INC. ITSO
 - C$899,0003 bd2 ba1.4k sqft37 Blackthorn Ln, Brampton, ON L6V 3K7For Sale
 MLS ID #40846195, Kiran Kumar, Salesperson, HOMELIFE MIRACLE REALTY LTD. ITSO
