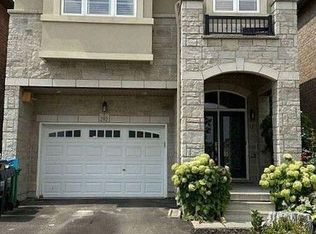
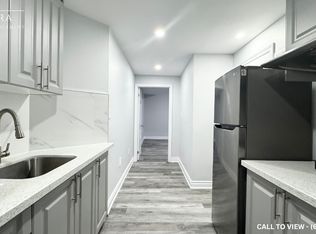
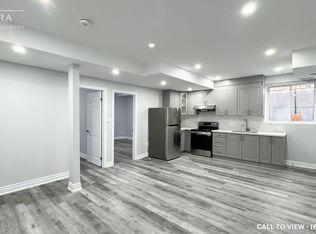
Welcome to this fully detached brick home with a legal basement apartment, ideally situated in a highly desirable area of Northwest Brampton (L7A).This beautifully maintained home is loaded with upgrades and features a bright, well-designed open-concept layout with high ceilings on the main floor. The combined living and dining area flows into a spacious family-sized kitchen with an eat-in area, making it perfect for everyday living and entertaining. Enjoy interior and exterior pot lights and generously sized bedrooms throughout. The primary bedroom features a private ensuite and walk-in closet. The second and third bedrooms are also a great size, while the fourth bedroom features a fireplace and can alternatively be used as a family room. The professionally finished legal basement apartment offers additional living space with a bedroom plus a large den that can potentially be used as a second bedroom, providing excellent flexibility for extended family or additional income. Conveniently located steps from schools, parks, shopping, transit and other everyday amenities. A fantastic opportunity in L7A - must be seen!
For sale
C$999,900
279 Remembrance Rd, Brampton, ON L7A 4J5
5beds
4baths
Single Family Residence
Built in ----
2,670 Square Feet Lot
$-- Zestimate®
C$--/sqft
C$-- HOA
What's special
Fully detached brick homeBright well-designed open-concept layoutGenerously sized bedrooms
- 1 day
- 2
- 0
Zillow last checked:
Listing updated:
Listed by:
RE/MAX REALTY SERVICES INC.
Source: TRREB,MLS®#: W13794990 Originating MLS®#: Toronto Regional Real Estate Board
Originating MLS®#: Toronto Regional Real Estate BoardFacts & features
Interior
Bedrooms & bathrooms
- Bedrooms: 5
- Bathrooms: 4
Primary bedroom
- Level: Second
- Dimensions: 5.18 x 3.54
Bedroom 2
- Level: Second
- Dimensions: 3.99 x 3.35
Bedroom 3
- Level: Second
- Dimensions: 3.11 x 3.05
Bedroom 4
- Level: Second
- Dimensions: 3.99 x 3.35
Bedroom 5
- Level: Basement
- Dimensions: 3.66 x 3.2
Breakfast
- Level: Basement
- Dimensions: 3.17 x 3.02
Den
- Level: Basement
- Dimensions: 3.66 x 3.05
Dining room
- Level: Main
- Dimensions: 6.92 x 3.41
Kitchen
- Level: Basement
- Dimensions: 6.4 x 3.08
Kitchen
- Level: Main
- Dimensions: 3.06 x 2.74
Living room
- Level: Main
- Dimensions: 6.89 x 3.41
Living room
- Level: Basement
- Dimensions: 6.4 x 3.05
Heating
- Forced Air, Gas
Cooling
- Central Air
Features
- None
- Basement: Separate Entrance,Apartment
- Has fireplace: Yes
Interior area
- Living area range: 1500-2000 null
Video & virtual tour
Property
Parking
- Total spaces: 3
- Parking features: Garage
- Has garage: Yes
Features
- Stories: 2
- Pool features: None
Lot
- Size: 2,670 Square Feet
Details
- Parcel number: 143651041
Construction
Type & style
- Home type: SingleFamily
- Property subtype: Single Family Residence
Materials
- Brick
- Foundation: Unknown
- Roof: Unknown
Utilities & green energy
- Sewer: Sewer
Community & HOA
Location
- Region: Brampton
Financial & listing details
- Annual tax amount: C$6,820
- Date on market: 9/17/2026
Price history
Price history is unavailable.
Public tax history
Tax history is unavailable.
Climate risks
Neighborhood: Mount Pleasant
Nearby schools
GreatSchools rating
No schools nearby
We couldn't find any schools near this home.
Similar homes
- C$999,0005 bd4 ba-- sqft359 Robert Parkinson Dr, Brampton, ON L7A 4C4For Sale
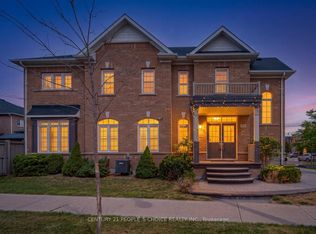 MLS ID #W13800094, CENTURY 21 PEOPLE`S CHOICE REALTY INC.. TRREB
 - C$979,0005 bd4 ba-- sqft171 Buick Blvd, Brampton, ON L7A 0Z1For Sale
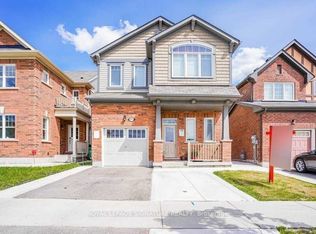 MLS ID #W13785526, ROYAL LEPAGE SIGNATURE REALTY. TRREB
 - C$1,099,9004 bd5 ba-- sqft22 Clockwork Dr, Brampton, ON L7A 4R8For Sale
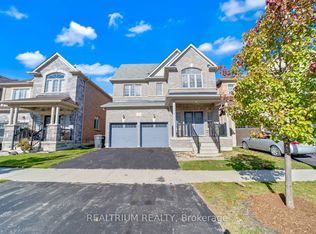 MLS ID #W13788934, REALTRIUM REALTY. TRREB
 - C$1,099,0006 bd4 ba-- sqft67 Buick Blvd, Brampton, ON L7A 3B7For Sale
 MLS ID #W13791790, CITYSCAPE REAL ESTATE LTD.. TRREB
