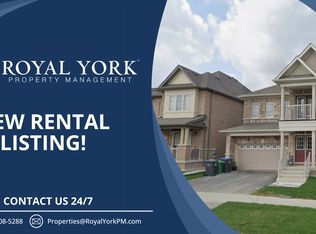
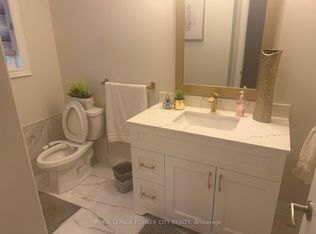
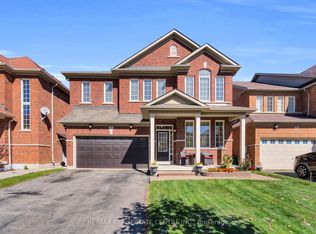
Absolutely Stunning Home !! East Facing!! Regal Crest Built Brick & Stone Elevation###2246 Sqft as per MPAC### In High Demand Area Of Mayfield Village. Fully Upgraded Kitchen With Quartz Counter & Backspalsh , Open Concept Eat In Kitchen .Separate Living & Family Room, Gas Fireplace In Family Room. 9Ft Smooth Ceiling On Main Floor. Upgraded Porcelain Tiles .Primary Bedroom with 5Pc Ensuite & Walk-IN Closet. Very Spacious other Bedrooms. Laundry on 2nd Floor###Unfinished Look Out Basement with Big Windows###Upgraded 200 AMP Electrical Panel . House is Ready to Move In .Close To Walmart Plaza, School , Bus Stop , Park & Hwy410.
For sale
C$999,900
12 Enclave Trl, Brampton, ON L6R 4B3
4beds
3baths
Single Family Residence
Built in ----
2,909 Square Feet Lot
$-- Zestimate®
C$--/sqft
C$-- HOA
What's special
East facingBrick and stone elevationUpgraded porcelain tiles
- 45 days
- 23
- 2
Zillow last checked:
Listing updated:
Listed by:
RE/MAX REALTY SERVICES INC.
Source: TRREB,MLS®#: W13739828 Originating MLS®#: Toronto Regional Real Estate Board
Originating MLS®#: Toronto Regional Real Estate BoardFacts & features
Interior
Bedrooms & bathrooms
- Bedrooms: 4
- Bathrooms: 3
Primary bedroom
- Level: Second
- Dimensions: 4.25 x 5.08
Bedroom 2
- Level: Second
- Dimensions: 4.23 x 3.26
Bedroom 3
- Level: Second
- Dimensions: 3.1 x 3.67
Bedroom 4
- Level: Second
- Dimensions: 3.05 x 3.35
Breakfast
- Level: Main
- Dimensions: 3.39 x 3.5
Dining room
- Level: Main
- Dimensions: 2.93 x 5.5
Family room
- Level: Main
- Dimensions: 3.85 x 5.03
Kitchen
- Level: Main
- Dimensions: 3.39 x 3.67
Laundry
- Level: Second
- Dimensions: 0 x 0
Living room
- Description: Laundry
- Level: Main
- Area: 0 Square Meters
- Area source: Other
- Dimensions: 2.93 x 5.5
Heating
- Forced Air, Gas
Cooling
- Central Air
Features
- Other
- Basement: Unfinished
- Has fireplace: Yes
Interior area
- Living area range: 2000-2500 null
Video & virtual tour
Property
Parking
- Total spaces: 2
- Parking features: Private
- Has attached garage: Yes
Features
- Stories: 2
- Pool features: None
Lot
- Size: 2,909 Square Feet
- Features: Hospital, Library, Park, Public Transit, School, School Bus Route
Details
- Parcel number: 142251575
Construction
Type & style
- Home type: SingleFamily
- Property subtype: Single Family Residence
Materials
- Brick, Stone
- Foundation: Concrete
- Roof: Shingle
Utilities & green energy
- Sewer: Sewer
Community & HOA
Location
- Region: Brampton
Financial & listing details
- Annual tax amount: C$8,417
- Date on market: 9/3/2026
Price history
Price history is unavailable.
Public tax history
Tax history is unavailable.
Climate risks
Neighborhood: Countryside Villages
Nearby schools
GreatSchools rating
No schools nearby
We couldn't find any schools near this home.

Similar homes
- C$999,0004 bd3 ba-- sqft56 Iceland Poppy Trl, Brampton, ON L7A 0M9For Sale
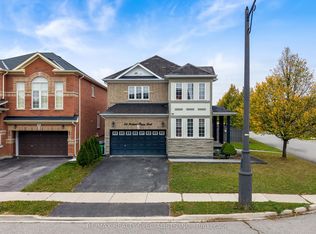 MLS ID #W14081998, RE/MAX REALTY SPECIALISTS INC.. TRREB
 - C$1,399,9024 bd4 ba-- sqft30 Tiger Cres, Brampton, ON L6R 4C1For Sale
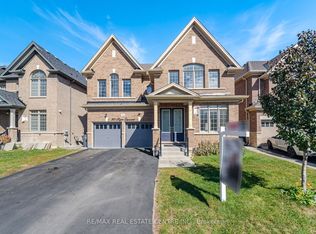 MLS ID #W13871904, RE/MAX REAL ESTATE CENTRE INC.. TRREB
 - C$949,9004 bd4 ba-- sqft47 Twisted Oak St, Brampton, ON L6R 1S9For Sale
 MLS ID #W13773554, RE/MAX REALTY SERVICES INC.. TRREB
 - C$999,9007 bd4 ba-- sqft43 Delphinium Way, Brampton, ON L7A 0N3For Sale
 MLS ID #W13867350, RE/MAX REAL ESTATE CENTRE INC.. TRREB
