Welcome to 33 Tiger Crescent in prestigious Mayfield Village! This stunning 4-bedroom, 4-bathroom detached home sits on a premium east-facing lot and features a double garage, grand double-door entry, 9-ft ceilings, hardwood floors and a bright open-concept layout. The upgraded kitchen offers quartz countertops, stylish cabinetry and stainless steel appliances, while the spacious family room features an electric heated fireplace. The second level boasts a generous loft, four spacious bedrooms, a luxurious 5-piece primary ensuite with floating tub, Jack & Jill bathroom and a private ensuite for the fourth bedroom. Additional features include main-floor laundry, hardwood flooring, zebra blinds and a separate side entrance to the unfinished basement with future potential. Conveniently located near shopping, banks, Walmart, Auto Mall, gyms, Tim Hortons and major highways.
For sale
C$1,069,999
33 Tiger Cres, Brampton, ON L6R 4C1
4beds
4baths
Single Family Residence
Built in ----
3,478 Square Feet Lot
$-- Zestimate®
C$--/sqft
C$-- HOA
What's special
- 15 days
- 9
- 0
Zillow last checked:
Listing updated:
Listed by:
RE/MAX GOLD REALTY INC.
Source: TRREB,MLS®#: W13792414 Originating MLS®#: Toronto Regional Real Estate Board
Originating MLS®#: Toronto Regional Real Estate BoardFacts & features
Interior
Bedrooms & bathrooms
- Bedrooms: 4
- Bathrooms: 4
Heating
- Forced Air, Gas
Cooling
- Central Air
Appliances
- Included: Built-In Oven, Water Treatment
Features
- Central Vacuum, Floor Drain, Separate Heating Controls, Separate Hydro Meter, Suspended Ceilings, Water Meter
- Basement: Separate Entrance
- Has fireplace: Yes
Interior area
- Living area range: 2500-3000 null
Property
Parking
- Total spaces: 6
- Parking features: Front Yard Parking, Private, Garage Door Opener
- Has garage: Yes
Accessibility
- Accessibility features: Accessible Public Transit Nearby, Hard/Low Nap Floors, Lever Faucets, Level Entrance, Modified Bathroom Counter, Modified Kitchen Counter, Open Floor Plan, Remote Devices
Features
- Stories: 2
- Pool features: None
- Has view: Yes
- View description: City, Clear, Panoramic, Skyline, Trees/Woods
Lot
- Size: 3,478 Square Feet
- Features: Clear View, Fenced Yard, Hospital, Place Of Worship, Public Transit, School
Details
- Parcel number: 142252521
- Other equipment: Ventilation System
Construction
Type & style
- Home type: SingleFamily
- Property subtype: Single Family Residence
Materials
- Brick Front, Stone
- Foundation: Other
- Roof: Other
Utilities & green energy
- Sewer: Sewer
- Water: Comm Well
Community & HOA
Community
- Security: Alarm System, Carbon Monoxide Detector(s), Smoke Detector(s)
Location
- Region: Brampton
Financial & listing details
- Annual tax amount: C$9,308
- Date on market: 9/16/2026
Price history
Price history is unavailable.
Public tax history
Tax history is unavailable.
Climate risks
Neighborhood: Countryside Villages
Nearby schools
GreatSchools rating
No schools nearby
We couldn't find any schools near this home.

Similar homes
- C$999,9004 bd3 ba-- sqft12 Enclave Trl, Brampton, ON L6R 4B3For Sale
 MLS ID #W13739828, RE/MAX REALTY SERVICES INC.. TRREB
 - C$999,0004 bd3 ba-- sqft61 Sugarcane Ave, Brampton, ON L6R 0E6For Sale
 MLS ID #W13826650, RE/MAX REALTY SERVICES INC.. TRREB
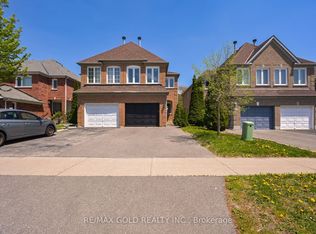
 - C$899,9004 bd4 ba-- sqft171 Fernforest Dr, Brampton, ON L6R 1L7For Sale
 MLS ID #W13840338, RE/MAX GOLD REALTY INC.. TRREB
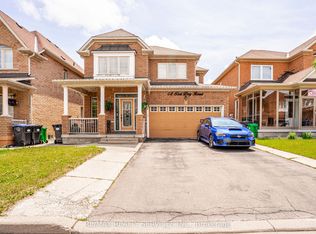
 - C$1,069,0006 bd5 ba-- sqft88 Sled Dog Rd, Brampton, ON L6R 0J4For Sale
 MLS ID #W13726966, RE/MAX REALTY SERVICES INC.. TRREB
