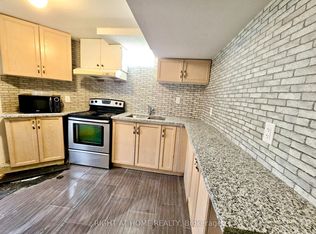
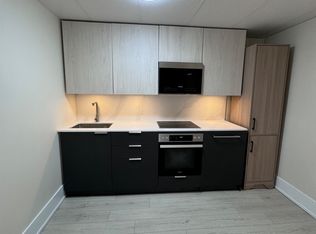
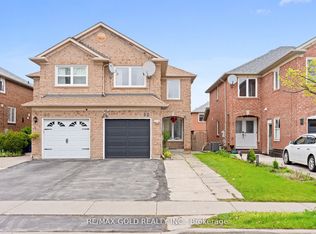
SQFT 2450, 4 BDRMS, FINISHED BASEMENT WITH 2 BDRMS AND SEP ENTRANCE, This highly sought-after detached home, featuring a double car garage, offers a spacious 4+2 bedroom layout with 4 bathrooms. The finished basement with separate entrance, 2 Bedrooms, full washroom, kitchen and a shared laundry provides additional living space and versatility. The main floor showcases a beautiful layout, including separate living and family rooms, with a cozy fireplace. Enjoy the 10' x 20' deck in the backyard outdoor. The home is very clean with hardwood flooring throughout and an elegant oak staircase. Ideally located within walking distance to the Civic Hospital, and in close proximity to parks, shopping plazas, schools, and other essential amenities. Dont miss out on this exceptional property! SQFT 2450, 4 BDRMS, FINISHED BASEMENT WITH 2 BDRMS AND SEP ENTRANCE
For sale
C$1,049,000
17 Dovesong Dr, Brampton, ON L6R 1V9
6beds
4baths
Single Family Residence
Built in ----
3,317 Square Feet Lot
$-- Zestimate®
C$--/sqft
C$-- HOA
What's special
Double car garageCozy fireplaceHardwood flooring throughoutElegant oak staircase
- 133 days
- 3
- 0
Zillow last checked:
Listing updated:
Listed by:
RE/MAX GOLD REALTY INC.
Source: TRREB,MLS®#: W13058624 Originating MLS®#: Toronto Regional Real Estate Board
Originating MLS®#: Toronto Regional Real Estate BoardFacts & features
Interior
Bedrooms & bathrooms
- Bedrooms: 6
- Bathrooms: 4
Heating
- Forced Air, Gas
Cooling
- Central Air
Appliances
- Included: Water Heater
Features
- Basement: Finished,Separate Entrance
- Has fireplace: Yes
Interior area
- Living area range: 2000-2500 null
Video & virtual tour
Property
Parking
- Total spaces: 6
- Parking features: Private Double
- Has garage: Yes
Features
- Stories: 2
- Pool features: None
Lot
- Size: 3,317 Square Feet
Details
- Parcel number: 142230541
Construction
Type & style
- Home type: SingleFamily
- Property subtype: Single Family Residence
Materials
- Brick
- Foundation: Poured Concrete
- Roof: Asphalt Shingle
Utilities & green energy
- Sewer: Sewer
Community & HOA
Location
- Region: Brampton
Financial & listing details
- Annual tax amount: C$5,806
- Date on market: 4/29/2026
Price history
Price history is unavailable.
Public tax history
Tax history is unavailable.
Climate risks
Neighborhood: Sandringham
Nearby schools
GreatSchools rating
No schools nearby
We couldn't find any schools near this home.
Similar homes
- C$1,049,0006 bd4 ba-- sqft409 Fernforest Dr, Brampton, ON L6R 3B6For Sale
 MLS ID #W13715202, RE/MAX GOLD REALTY INC.. TRREB
 - C$1,099,9006 bd4 ba-- sqft(Undisclosed Address), Brampton, ON L6R 1G1For Sale
 MLS ID #W13674760, RE/MAX GOLD REALTY INC.. TRREB
 - C$1,069,8007 bd5 ba-- sqft23 Wild Indigo Cres, Brampton, ON L6R 2J9For Sale
 MLS ID #W13489534, RE/MAX GOLD REALTY INC.. TRREB
 - C$1,199,9006 bd5 ba-- sqft19 Attview Cres, Brampton, ON L6P 2R5For Sale
 MLS ID #W13762776, RE/MAX GOLD REALTY INC.. TRREB
