Wow Is The Only Word To Describe This Spectacular Home! Wow! This Is Truly A Must-See And An Absolute Showstopper! Priced To Sell! Bright & Spotless Springtown-Built 5 Bedroom Fully Detached (((( East Facing Home )))) With A 3 Bedroom Finished Basement Offering Excellent Potential For An In-Law/Granny Suite! Highly Desirable East-Facing Home Situated On A Premium 123 Ft. Deep Lot And Loaded With Upgrades! Impressive Double-Door Entry Leads To A Spacious And Functional Layout Featuring No Carpet Throughout The Entire Home, Elegant Circular Oak Staircase, Crown Moulding And Approx. 40 Pot Lights! Convenient Main-Floor Laundry! Beautiful Stamped Concrete Walkway & Porch Add To The Outstanding Curb Appeal! Step Outside To A Huge Deck Overlooking The Generous Backyard-Perfect For Family Gatherings And Entertaining! Front And Backyard Water Sprinkler System Plus Backyard Shed! Separate Side Entrance To A Finished 3 Bedroom Basement, Offering Fantastic Additional Living Space And Potential For An In-Law/Granny Suite! Major Updates Include Newer Furnace (2024), Windows (2023), Newer Roof (2016) And Central Air (2008)! Separate Side Entrance To Finished Basement! No Carpet! Show With Confidence-A Fantastic Family Home You Don't Want To Miss!
For sale
C$1,149,999
58 Springtown Trl, Brampton, ON L6R 2C9
7beds
5baths
Single Family Residence
Built in ----
5,045 Square Feet Lot
$-- Zestimate®
C$--/sqft
C$-- HOA
What's special
East-facing homeImpressive double-door entrySpacious and functional layoutElegant circular oak staircaseCrown mouldingConvenient main-floor laundryOutstanding curb appeal
- 1 day
- 8
- 0
Zillow last checked:
Listing updated:
Listed by:
RE/MAX GOLD REALTY INC.
Source: TRREB,MLS®#: W13727518 Originating MLS®#: Toronto Regional Real Estate Board
Originating MLS®#: Toronto Regional Real Estate BoardFacts & features
Interior
Bedrooms & bathrooms
- Bedrooms: 7
- Bathrooms: 5
Primary bedroom
- Level: Second
- Dimensions: 6 x 3.9
Bedroom
- Level: Basement
- Dimensions: 3.51 x 3.35
Bedroom 2
- Level: Second
- Dimensions: 3.97 x 3.1
Bedroom 2
- Level: Basement
- Dimensions: 3.51 x 3.35
Bedroom 3
- Level: Second
- Dimensions: 3.97 x 3.1
Bedroom 4
- Level: Second
- Dimensions: 3.38 x 3.16
Bedroom 5
- Level: Second
- Dimensions: 3.6 x 3.16
Breakfast
- Level: Main
- Dimensions: 3.66 x 3.05
Dining room
- Level: Main
- Dimensions: 8.8 x 3.4
Family room
- Level: Main
- Dimensions: 5.2 x 3.3
Foyer
- Level: Main
- Dimensions: 3.66 x 3.05
Kitchen
- Level: Main
- Dimensions: 5.1 x 3.3
Kitchen
- Level: Basement
- Dimensions: 2.74 x 2.5
Laundry
- Level: Main
- Dimensions: 2.74 x 2.59
Living room
- Level: Basement
- Dimensions: 4.57 x 3.66
Living room
- Level: Main
- Dimensions: 8.8 x 3.4
Heating
- Forced Air, Gas
Cooling
- Central Air
Features
- Flooring: Carpet Free
- Basement: Full,Finished
- Has fireplace: Yes
- Fireplace features: Family Room
Interior area
- Living area range: 2500-3000 null
Property
Parking
- Total spaces: 6
- Parking features: Garage
- Has garage: Yes
Features
- Stories: 2
- Pool features: None
Lot
- Size: 5,045 Square Feet
Details
- Parcel number: 143030598
Construction
Type & style
- Home type: SingleFamily
- Property subtype: Single Family Residence
Materials
- Brick
- Foundation: Concrete
- Roof: Asphalt Shingle
Utilities & green energy
- Sewer: Sewer
Community & HOA
Location
- Region: Brampton
Financial & listing details
- Annual tax amount: C$7,732
- Date on market: 8/31/2026
Price history
Price history is unavailable.
Public tax history
Tax history is unavailable.
Climate risks
Neighborhood: Sandringham
Nearby schools
GreatSchools rating
No schools nearby
We couldn't find any schools near this home.


Similar homes
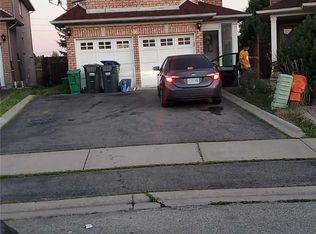
- C$1,299,0007 bd5 ba-- sqft186 Fernforest Dr, Brampton, ON L6R 1T7For Sale
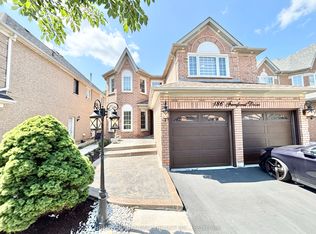 MLS ID #W13731636, HOMELIFE/DIAMONDS REALTY INC.. TRREB
 - C$1,069,7004 bd3 ba-- sqft84 Softneedle Ave, Brampton, ON L6R 1L2For Sale
 MLS ID #W13726516, ROYAL LEPAGE CERTIFIED REALTY. TRREB
 - C$1,150,0005 bd4 ba-- sqft72 Rainforest Dr, Brampton, ON L6R 1B1For Sale
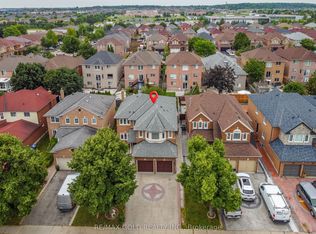 MLS ID #W13676220, RE/MAX GOLD REALTY INC.. TRREB
 - C$1,129,9996 bd4 ba-- sqft29 Dewside Dr, Brampton, ON L6R 3B7For Sale
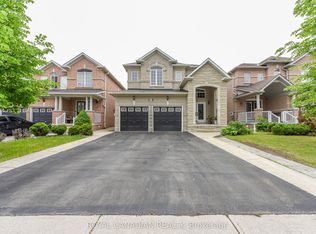 MLS ID #W13703488, ROYAL CANADIAN REALTY. TRREB
