Absolutely Stunning ! This 3 Bedroom,4 Bathroom , Semi Detached House in the prestigious neighborhood of Brampton is a Must See . Premium Corner lot having 1761 Square Feet as per Mpac. It comes with a Legal Finished Basement(2nd Dwelling) with a One Bedroom plus Den /Study ,Kitchen and Full Bathroom. There is a Separate side Entrance for the Basement by the Builder. Beautiful functional Layout, Main Floor having 9 Feet Ceiling , Hardwood Floors , Separate Living and Family Room .Family Room comes with Gas Fireplace. Modern Kitchen with upgraded Stainless Steeles Appliances, Backsplash, Ceramic Floor. Second Floor having 3 Spacious Bedrooms along with convenient Laundry room. Primary Bedroom comes with 5 pc Ensuite Bathroom ,Walk in Closet. Pot Lights on the Main Floor, Backyard with paved and lawn yard, a concrete and turf patio, extended Driveway for 3 Cars Parking . Income generated Legal Finished Basement 2nd dwelling for complete piece of mind. No Carpet in the House. Very convenient location close to Highway 410, Trinity Common Mall, Schools, Grocery etc.
For sale
C$885,000
9 Loftsmoor Dr, Brampton, ON L6R 3R7
4beds
4baths
Single Family Residence
Built in ----
3,555 Square Feet Lot
$-- Zestimate®
C$--/sqft
C$-- HOA
What's special
Premium corner lotBeautiful functional layoutHardwood floorsCeramic floorConvenient laundry roomWalk in closet
- 21 hours |
- 8 |
- 0 |
Zillow last checked:
Listing updated:
Listed by:
RE/MAX REAL ESTATE CENTRE INC.
Source: TRREB,MLS®#: W13666628 Originating MLS®#: Toronto Regional Real Estate Board
Originating MLS®#: Toronto Regional Real Estate BoardFacts & features
Interior
Bedrooms & bathrooms
- Bedrooms: 4
- Bathrooms: 4
Heating
- Forced Air, Gas
Cooling
- Central Air
Features
- Other
- Basement: Finished,Separate Entrance,Apartment
- Has fireplace: Yes
Interior area
- Living area range: 1500-2000 null
Video & virtual tour
Property
Parking
- Total spaces: 4
- Parking features: Private
- Has attached garage: Yes
Features
- Stories: 2
- Pool features: None
Lot
- Size: 3,555 Square Feet
- Features: Hospital, Library, Park, Public Transit, Rec./Commun.Centre, School
Details
- Parcel number: 142263835
Construction
Type & style
- Home type: SingleFamily
- Property subtype: Single Family Residence
- Attached to another structure: Yes
Materials
- Brick, Brick Front
- Foundation: Concrete
- Roof: Asphalt Shingle
Utilities & green energy
- Sewer: Sewer
Community & HOA
Location
- Region: Brampton
Financial & listing details
- Annual tax amount: C$6,520
- Date on market: 8/12/2026
Price history
Price history is unavailable.
Public tax history
Tax history is unavailable.
Climate risks
Neighborhood: Sandringham
Nearby schools
GreatSchools rating
No schools nearby
We couldn't find any schools near this home.
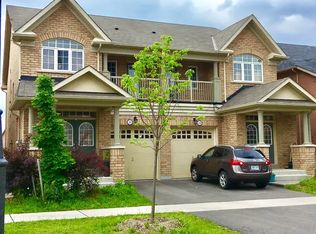
- C$--3 bd3 ba-- sqft21 Loftsmoor Dr #21, Brampton, ON L6R3R7Off Market
- C$--2 bd1 ba600 sqft42 Loftsmoor Dr #2, Brampton, ON L6R3R7Off Market
- C$759,0002 bd2 ba-- sqft20 Lavender Jewel St, Brampton, ON L6R3W9For Sale

- C$---- bd-- ba-- sqft17 Delambray St, Brampton, ON L6R3R6Off Market
- C$899,9993 bd3 ba-- sqft55 Loftsmoor Dr, Brampton, ON L6R3R3For Sale
- C$---- bd-- ba-- sqft88 Templehill Rd, Brampton, ON L6R3S1Off Market
- C$999,0006 bd5 ba-- sqft28 Sussexvale Dr, Brampton, ON L6R3S1For Sale
- C$--2 bd1 ba-- sqft3 Egerton St #2, Brampton, ON L6R3S3Off Market
Similar homes
- C$950,0004 bd3 ba-- sqft122 Royal Palm Dr, Brampton, ON L6Z 1P7For Sale
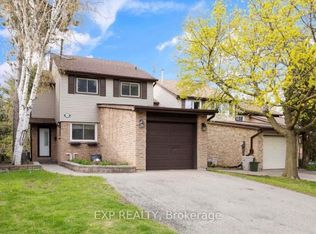 MLS ID #W13659214, EXP REALTY. TRREB
 - C$899,9993 bd3 ba-- sqft55 Loftsmoor Dr, Brampton, ON L6R 3R3For Sale
 MLS ID #W13543182, INTERCITY REALTY INC.. TRREB
 - C$989,9005 bd4 ba-- sqft21 Pacific Wind Cres, Brampton, ON L6R 1Z9For Sale
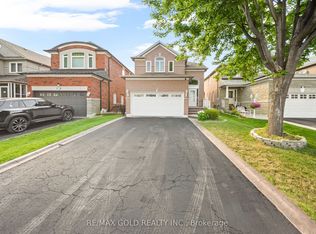 MLS ID #W13667884, RE/MAX GOLD REALTY INC.. TRREB
 - C$920,0004 bd3 ba-- sqft37 Oleander Cres, Brampton, ON L6Z 2C1For Sale
 MLS ID #W13638744, ROYAL LEPAGE SIGNATURE REALTY. TRREB
 - C$1,069,0006 bd4 ba-- sqft409 Fernforest Dr, Brampton, ON L6R 3B6For SaleMLS ID #W13663380, RE/MAX GOLD REALTY INC.. TRREB
- C$849,9005 bd4 ba-- sqft125 Rainforest Dr, Brampton, ON L6R 1A3For SaleMLS ID #W13625828, CENTURY 21 PEOPLE`S CHOICE REALTY INC.. TRREB
- C$874,9994 bd4 ba-- sqft277 Morningmist St, Brampton, ON L6R 2B9For SaleMLS ID #W13595212, KING REALTY INC.. TRREB
- C$899,9994 bd3 ba-- sqft10 Checkerberry Cres, Brampton, ON L6R 2T2For SaleMLS ID #W13622208, NEWGEN REALTY EXPERTS. TRREB
- C$879,0004 bd4 ba-- sqft27 Reynier Dr, Brampton, ON L6Z 1L1For SaleMLS ID #W13551886, CENTURY 21 PEOPLE`S CHOICE REALTY INC.. TRREB
- C$919,0004 bd4 ba-- sqft96 Royal Palm Dr, Brampton, ON L6Z 1P7For SaleMLS ID #W13482956, RE/MAX REALTY SERVICES INC.. TRREB
- C$899,0004 bd4 ba1.7k sqft56 Seedhouse Rd #83, Brampton, ON L6R 3Z5For SaleMLS ID #40839346, Bryan Jaskolka, Salesperson, CMI REAL ESTATE INC. ITSO
- C$869,0004 bd4 ba-- sqft54 Sahara Trl, Brampton, ON L6R 1P3For SaleMLS ID #W13471070, NEWGEN REALTY EXPERTS. TRREB
- C$869,9005 bd4 ba-- sqft64 Dolphin Song Cres, Brampton, ON L6R 2A7For SaleMLS ID #W13603126, RE/MAX REALTY SPECIALISTS INC.. TRREB
- C$920,0004 bd4 ba-- sqft26 Amazon Ct, Brampton, ON L6R 1C7For SaleMLS ID #W13505776, HOMELIFE SUPERSTARS REAL ESTATE LIMITED. TRREB
- C$824,9004 bd2 ba-- sqft14 Royal Palm Dr, Brampton, ON L6Z 1P5For SaleMLS ID #W13599488, EXP REALTY. TRREB
- C$999,0006 bd5 ba-- sqft28 Sussexvale Dr, Brampton, ON L6R 3S1For SaleMLS ID #W13029872, HOMELIFE/MIRACLE REALTY LTD. TRREB
- C$749,9003 bd3 ba-- sqft6 Amarillo Rd #45, Brampton, ON L6R 4A5For SaleMLS ID #W13663532, SOTHEBY'S INTERNATIONAL REALTY CANADA. TRREB
- C$949,9994 bd4 ba-- sqft16 Gulfbrook Cir, Brampton, ON L6Z 0G4For SaleMLS ID #W13208374, RE/MAX REAL ESTATE CENTRE INC.. TRREB
- C$799,0004 bd4 ba-- sqft30 Pendulum Cir, Brampton, ON L6R 3N6For SaleMLS ID #W13595340, RE/MAX REALTY SPECIALISTS INC.. TRREB
- C$829,9955 bd4 ba-- sqft50 Dewridge Ct, Brampton, ON L6R 3C1For SaleMLS ID #W13529438, ROYAL STAR REALTY INC.. TRREB
