A Rare Gem! 2,857 Sq. Ft. of Modern Elegance. This beautifully upgraded semi-detached home feels like a detached property. Enjoy nine-foot ceilings, pot lights, and elegant oak staircases. The chefs kitchen features quartz countertops, a sleek serving counter, stainless steel appliances, and oversized windows. With 5 bedrooms, 4 baths, and 3 walk-in closets, this home offers both space and functionality. A versatile loft can be used as a study, playroom, or gym. The master bedroom includes a walk-in closet, a spa-like ensuite with a jacuzzi and glass shower, plus the convenience of second-floor laundry. A self-contained one-bedroom basement apartment with a private entrance and in-suite laundry adds rental potential. Located just minutes from highways, Trinity Common Mall, transit, top schools, and dining this home is upgraded to perfection!
For sale
C$999,000
28 Sussexvale Dr, Brampton, ON L6R 3S1
6beds
5baths
Single Family Residence
Built in ----
2,264 Square Feet Lot
$-- Zestimate®
C$--/sqft
C$-- HOA
What's special
Nine-foot ceilingsPot lightsElegant oak staircasesQuartz countertopsSleek serving counterStainless steel appliancesOversized windows
- 125 days |
- 5 |
- 1 |
Zillow last checked:
Listing updated:
Listed by:
HOMELIFE/MIRACLE REALTY LTD
Source: TRREB,MLS®#: W13029872 Originating MLS®#: Toronto Regional Real Estate Board
Originating MLS®#: Toronto Regional Real Estate BoardFacts & features
Interior
Bedrooms & bathrooms
- Bedrooms: 6
- Bathrooms: 5
Heating
- Forced Air, Gas
Cooling
- Central Air
Features
- None
- Basement: Finished,Separate Entrance
- Has fireplace: Yes
- Fireplace features: Family Room
Interior area
- Living area range: 2500-3000 null
Property
Parking
- Total spaces: 4
- Parking features: Private
- Has garage: Yes
Features
- Stories: 3
- Pool features: None
Lot
- Size: 2,264 Square Feet
- Features: Hospital, Library, Park, Place Of Worship, Public Transit, Rec./Commun.Centre
Details
- Parcel number: 142264240
Construction
Type & style
- Home type: SingleFamily
- Property subtype: Single Family Residence
Materials
- Brick, Stone
- Foundation: Concrete
- Roof: Shingle
Utilities & green energy
- Sewer: Sewer
Community & HOA
Location
- Region: Brampton
Financial & listing details
- Annual tax amount: C$7,427
- Date on market: 4/22/2026
Price history
Price history is unavailable.
Public tax history
Tax history is unavailable.
Climate risks
Neighborhood: Sandringham
Nearby schools
GreatSchools rating
No schools nearby
We couldn't find any schools near this home.
- C$---- bd-- ba-- sqft17 Delambray St, Brampton, ON L6R3R6Off Market
- C$---- bd-- ba-- sqft88 Templehill Rd, Brampton, ON L6R3S1Off Market
- C$819,9004 bd4 ba-- sqft5 Delambray St W, Brampton, ON L6R3R9For Sale

- C$--3 bd3 ba-- sqft21 Loftsmoor Dr #21, Brampton, ON L6R3R7Off Market
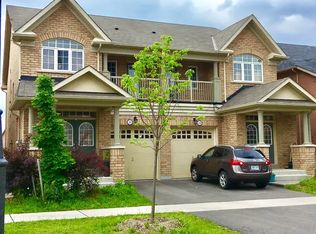
- C$--2 bd1 ba600 sqft42 Loftsmoor Dr #2, Brampton, ON L6R3R7Off Market
- C$885,0004 bd4 ba-- sqft9 Loftsmoor Dr, Brampton, ON L6R3R7For Sale
- C$--2 bd1 ba-- sqft3 Egerton St #2, Brampton, ON L6R3S3Off Market
- C$1,499,9006 bd5 ba-- sqft13 Ross Dr, Brampton, ON L6R3S7For Sale
Similar homes
- C$969,9007 bd4 ba-- sqft92 Gulfbrook Cir, Brampton, ON L6Z 0G4For Sale
 MLS ID #W13710290, CENTURY 21 FINE LIVING REALTY INC.. TRREB
 - C$965,0005 bd5 ba-- sqft4 Callalily Rd, Brampton, ON L7A 0M1For Sale
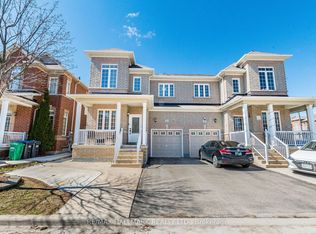 MLS ID #W13661882, RE/MAX HALLMARK REALTY LTD.. TRREB
 - C$1,149,0006 bd5 ba-- sqft9 Gamson Cres, Brampton, ON L6R 0V7For Sale
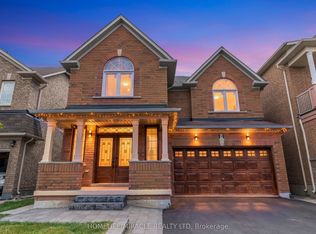 MLS ID #W13621190, HOMELIFE/MIRACLE REALTY LTD. TRREB
 - C$999,0006 bd4 ba-- sqft54 Buick Blvd, Brampton, ON L7A 3X7For Sale
 MLS ID #W13663390, RE/MAX MILLENNIUM REAL ESTATE. TRREB
 - C$1,198,0005 bd4 ba-- sqft63 Blue Spruce St N, Brampton, ON L6R 1C4For SaleMLS ID #W13663568, RE/MAX REALTY SPECIALISTS INC.. TRREB
- C$899,9004 bd4 ba-- sqft35 Softneedle Ave, Brampton, ON L6R 1K4For SaleMLS ID #W13654506, RE/MAX REALTY SPECIALISTS INC.. TRREB
- C$985,0004 bd4 ba-- sqft324 Edenbrook Hill Dr, Brampton, ON L7A 2L3For SaleMLS ID #W13645482, HOMELIFE/MIRACLE REALTY LTD. TRREB
- C$1,025,0005 bd4 ba-- sqft3 Tokara Ave, Caledon, ON L7C 3P3For SaleMLS ID #W12819906, RE/MAX REALTY SERVICES INC.. TRREB
- C$1,189,0005 bd5 ba-- sqft15 Newark Way, Brampton, ON L7A 2V1For SaleMLS ID #W13680196, HOMELIFE SILVERCITY REALTY INC.. TRREB
- C$879,0004 bd4 ba-- sqft27 Reynier Dr, Brampton, ON L6Z 1L1For SaleMLS ID #W13551886, CENTURY 21 PEOPLE`S CHOICE REALTY INC.. TRREB
- C$889,0004 bd4 ba-- sqft27 Colleyville St, Brampton, ON L7A 1H7For SaleMLS ID #W13638854, RE/MAX REALTY SERVICES INC.. TRREB
- C$924,9005 bd4 ba-- sqft125 Tiller Trl, Brampton, ON L6X 4S9For SaleMLS ID #W13432032, RE/MAX CHAMPIONS REALTY INC.. TRREB
- C$825,0004 bd4 ba-- sqft115 Bruce Beer Dr, Brampton, ON L6V 2Z7For SaleMLS ID #W13674938, HOMELIFE/MIRACLE REALTY LTD. TRREB
- C$1,189,0006 bd4 ba-- sqft31 Colleyville St, Brampton, ON L7A 1G8For SaleMLS ID #W13495568, RE/MAX GOLD REALTY INC.. TRREB
- C$1,199,0006 bd4 ba-- sqft11 Barleyfield Rd, Brampton, ON L6R 1R4For SaleMLS ID #W13641706, HOMELIFE/MIRACLE REALTY LTD. TRREB
- C$1,229,9006 bd4 ba-- sqft16 Fallgate Dr, Brampton, ON L6X 0R5For SaleMLS ID #W13690688, RE/MAX REALTY SERVICES INC.. TRREB
- C$945,0004 bd4 ba-- sqft42 Domenico Cres, Brampton, ON L6P 1H5For SaleMLS ID #W13663114, RE/MAX REAL ESTATE CENTRE INC.. TRREB
- C$749,0004 bd3 ba-- sqft46 Nectarine Cres, Brampton, ON L6S 5Z1For SaleMLS ID #W13692024, RE/MAX EXCELLENCE REAL ESTATE. TRREB
- C$849,0005 bd3 ba-- sqft240 Simmons Blvd, Brampton, ON L6V 3Y1For SaleMLS ID #W13230670, CENTURY 21 PROPERTY ZONE REALTY INC.. TRREB
- C$880,0003 bd4 ba-- sqft21 Topiary Ln, Brampton, ON L7A 2K6For SaleMLS ID #W13648002, HOMELIFE/MIRACLE REALTY LTD. TRREB
