Skip main navigation
For sale
  • C$749,000

    46 Nectarine Cres, Brampton, ON L6S 5Z1

    4beds
    3baths
    Single Family Residence
    Built in ----
    4,423 Square Feet Lot
    $-- Zestimate®
    C$--/sqft
    C$-- HOA

    What's special

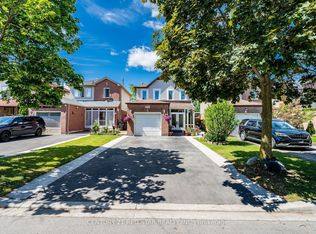
    Affordable and fully renovated 3-bedroom home featuring a bright open-concept living/dining area and a modern kitchen with stainless steel appliances, quartz counters, and porcelain tiles. Walkout to a huge private backyard with no homes behind! Hardwood floors throughout (no carpet), pot lights, and updated fixtures. Every corner of the home has been upgraded; making it perfect for first time home buyers and families. Finished basement with separate entrance includes a bedroom, full washroom, and second kitchen - great for extended family or income potential. Walk to parks, schools & transit. Minutes to Trinity Common, hospital & Hwy 410. Modern. Bright. Move-in ready.
    1 day
    |
    2
    |
    0
    |

    Zillow last checked:

    Listing updated:

    Listed by:

    RE/MAX EXCELLENCE REAL ESTATE

    Source: TRREB,MLS®#: W13692024MLS LogoOriginating MLS®#: Toronto Regional Real Estate Board

      Facts & features

      Interior

      Bedrooms & bathrooms
      • Bedrooms: 4
      • Bathrooms: 3
      Heating
      • Forced Air, Gas
      Cooling
      • Central Air
      Features
      • Flooring: Carpet Free
      • Basement: Finished,Separate Entrance
      • Has fireplace: Yes
      Interior area
      • Living area range: 1100-1500 null

      Property

      Parking
      • Total spaces: 5
      • Parking features: Private
      • Has attached garage: Yes
      Features
      • Stories: 2
      • Pool features: None
      Lot
      • Size: 4,423 Square Feet
      • Features: Irregular Lot, Fenced Yard, Golf, Hospital, Park, Public Transit, School, Pie Shaped Lot
      Details
      • Additional structures: Garden Shed
      • Parcel number: 141500780

      Construction

      Type & style
      • Home type: SingleFamily
      • Property subtype: Single Family Residence
      Materials
      • Aluminum Siding, Brick
      • Foundation: Concrete
      • Roof: Asphalt Shingle

      Utilities & green energy

      • Sewer: Sewer

      Community & HOA

      Location
      • Region: Brampton

      Financial & listing details

      • Annual tax amount: C$5,079
      • Date on market: 8/19/2026

        Price history

        Price history is unavailable.

        Public tax history

        Tax history is unavailable.

        Climate risks

        Neighborhood: Westgate

        Getting around

        36 / 100
        Car-Dependent
        32 / 100
        Somewhat Bikeable

        Nearby schools

        GreatSchools rating

        No schools nearby

        We couldn't find any schools near this home.

        Similar homes