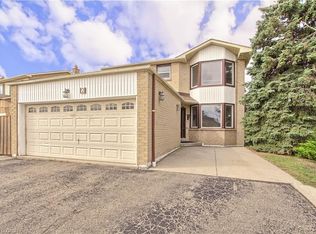
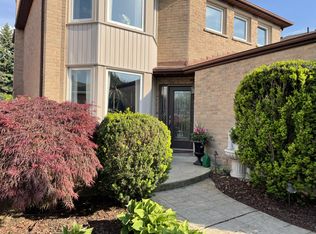
Welcome to a beautifully cared-for 3-bedroom home with an additional bedroom in the finished basement, offering 3 bathrooms and plenty of room for the whole family. Set on a peaceful FAMILY FRIENDLY street in DESIREABLE "N" SECTION, this property enjoys a rare backyard BACKING ONTO A LARGE TREED PARK WITH trails, creating a wonderful sense of space and privacy. The main level WELCOMES YOU WITH A LARGE FRONT FOYER WITH ENCLOSED FRONT PORCH; Featuring a large bright, inviting SEPARATE LIVING ROOM, with BAY Window DOUBLE WOODEN FRENCH DOORS, CROWN MOULDING, a dedicated SEPARATE dining area, and a COZY SPACIOUS FAMILY ROOM highlighted by a GAS FIREPLACE, LARGE BAY WINDOW and CROWN MOULDING - O/LOOKS the private backyard. The well-appointed EAT-IN KITCHEN includes a convenient sliding doors directly onto the backyard LARGE WOODEN DECK-16X10, UPDATED CABINET DOORS, WITH GLASS CHINA CABINET, Stainless Steel Appliances, BUILT IN DISWASHER, DOUBLE SINK UNDER A BRIGHT WINDOW. Whether you're enjoying a quiet morning coffee or hosting dinner outdoors, the PRIVATE BACKYARD - NO NEIGHBOURS BEHIND makes entertaining especially enjoyable. CARPET FREE MAIN FLOOR WITH LOVELY LAMINATE FLOORING. Upstairs, you'll find three generously sized bedrooms, including a private primary retreat with its own 4 PC ENSUITE, WALK IN CLOSET. The FINISHED BASEMENT adds even more versatility, with a FOURTH BEDROOM. LOTS OF SPACE TO BUILD A kitchenette, AND bathroom - SEPARATE ENTRANCE POTENTIAL WITH WIDE SIDE YARD - ENDLESS POSSIBILITES! Enjoy the Large additional REC- ROOM AND ADDITONAL OFFICE SPACE - excellent setup for extended family, guests, or FUTURE INLAW SUITE. BONUS: INSULATED GARAGE! WITH WALKING DISTANCE TO schools, parks, shopping, CHURCH AND MOSQUE - TRINITY COMMON and public TRANSIT AT YOUR DOOR STEP . This home combines everyday convenience with a peaceful family-friendly setting. A welcoming property with flexible living space and, a backyard you'll truly appreciate.
For sale
C$859,900
4 Nuttall St, Brampton, ON L6S 4X3
4beds
3baths
Single Family Residence
Built in ----
5,111 Square Feet Lot
$-- Zestimate®
C$--/sqft
C$-- HOA
What's special
Bay windowDouble wooden french doorsCrown mouldingDedicated separate dining areaWell-appointed eat-in kitchenStainless steel appliancesInsulated garage
- 15 hours
- 5
- 0
Zillow last checked:
Listing updated:
Listed by:
Royal LePage Real Estate Associates
Source: TRREB,MLS®#: W13837706 Originating MLS®#: Toronto Regional Real Estate Board
Originating MLS®#: Toronto Regional Real Estate BoardFacts & features
Interior
Bedrooms & bathrooms
- Bedrooms: 4
- Bathrooms: 3
Primary bedroom
- Description: Primary Bedroom
- Area: 18.37 Square Meters
- Area source: Other
- Dimensions: 5.34 x 3.44
Bedroom
- Description: Bedroom
- Area: 9.86 Square Meters
- Area source: Other
- Dimensions: 3.19 x 3.09
Bedroom
- Description: Bedroom
- Area: 10.01 Square Meters
- Area source: Other
- Dimensions: 3.23 x 3.10
Dining room
- Description: Dining Room
- Area: 10.88 Square Meters
- Area source: Other
- Dimensions: 3.20 x 3.40
Kitchen
- Description: Kitchen
- Area: 12.41 Square Meters
- Area source: Other
- Dimensions: 3.65 x 3.40
Living room
- Description: Living Room
- Area: 17.66 Square Meters
- Area source: Other
- Dimensions: 5.21 x 3.39
Heating
- Forced Air, Gas
Cooling
- Central Air
Appliances
- Included: Water Heater
Features
- Basement: Finished
- Has fireplace: Yes
Interior area
- Living area range: 1500-2000 null
Property
Parking
- Total spaces: 4
- Parking features: Private, Private Double
- Has attached garage: Yes
Features
- Stories: 2
- Pool features: None
Lot
- Size: 5,111 Square Feet
Details
- Additional structures: Fence - Full
- Parcel number: 141500526
Construction
Type & style
- Home type: SingleFamily
- Property subtype: Single Family Residence
Materials
- Other
- Foundation: Concrete
- Roof: Asphalt Shingle
Utilities & green energy
- Sewer: Sewer
Community & HOA
Location
- Region: Brampton
Financial & listing details
- Annual tax amount: C$6,028
- Date on market: 9/29/2026
Price history
Price history is unavailable.
Public tax history
Tax history is unavailable.
Climate risks
Neighborhood: Westgate
Nearby schools
GreatSchools rating
No schools nearby
We couldn't find any schools near this home.
Similar homes
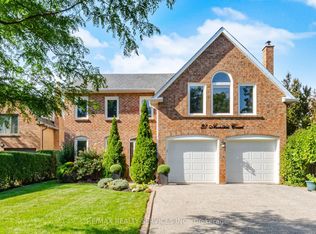
- C$829,0004 bd3 ba-- sqft88 Nanport St, Brampton, ON L6S 4A9For Sale
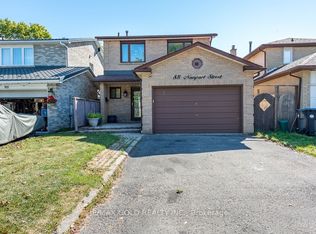 MLS ID #W13835260, RE/MAX GOLD REALTY INC.. TRREB
 - C$849,0003 bd3 ba-- sqft48 Nanport St, Brampton, ON L6S 4A3For Sale
 MLS ID #W13823574, EXIT REALTY HARE (PEEL). TRREB
 - C$765,0005 bd4 ba-- sqft77 Newbridge Cres, Brampton, ON L6S 4B5For Sale
 MLS ID #W13832250, ICI SOURCE REAL ASSET SERVICES INC.. TRREB
 - C$799,0005 bd3 ba-- sqft240 Simmons Blvd, Brampton, ON L6V 3Y1For Sale
 MLS ID #W13840194, RE/MAX GOLD REALTY INC.. TRREB
