Skip main navigation
Off market
  • Price Unknown

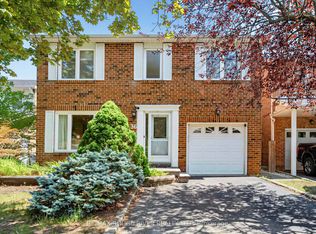
    32 New Hampshire Ct, Brampton, ON L6S 0B9

    1beds
    1,400sqft
    Apartment
    Built in ----
    -- sqft lot
    $-- Zestimate®
    C$--/sqft
    C$2,208 Estimated rent

    Home value

    Not available

    Estimated sales range

    Not available

    Not available

    Loading
    Loading...

    Owner options

    List your home for rent

    C$2,208/mo

    Rent Zestimate®

    Find your next renter with Zillow Rental Manager. Plus, with online applications, you can quickly screen prospective tenants – for free.

    Learn more

    C$2,208/mo

    Rent Zestimate®

    Refinance and save

    Refinancing to a lower rate could help reduce your monthly payments and save thousands over the life of the loan.

    See today's rates

    Explore your selling options

    Work with a Zillow partner agent

    Leverage their expertise and Zillow's premium Showcase listings to get your home seen by more buyers.

    Get started

    List with your own agent

    Get your home in front of millions of buyers by listing it on Zillow.

    Learn how to do it

    Sell it yourself

    Take full control of how buyers see your home on Zillow by listing For Sale by Owner (FSBO).

    List your home

    What's special

    Leather sofaCoffee tableSide tableSeparate pantryLed pot lights

    FEMALE TENANTS ONLY FURNISHED, 1 BEDROOM, 2 BATH, 1 LIVING ROOM If furniture is not needed, it can be taken out. Residential Rental Licensed Unit as required by the City of Brampton. ALL REASONABLE OFFERS WILL BE GLADLY CONSIDERED DON'T HESITATE TO MAKE YOURS! DETAILS - Furnished with a new double bed, an extra large wardrobe with sliding mirror doors, a dining table with six chairs, a leather sofa, a coffee table, a side table, two computer desks, and two computer chairs - 2 Bathrooms - 1st Bedroom (12 ft by 12 ft) - LEASED TO A FEMALE TENANT ALREADY - 2nd Bedroom (12 ft by 13 ft) - One living room (17 ft by 12 ft) - Kitchen with Stainless Steel Appliances - Includes Cutlery, Pots, Pans, and a 12-Piece Dinnerware and Dish Set - Laundry in the unit (Samsung washer and dryer) - Entryway Shoe and Coat Storage - Separate pantry - Extra storage room (8 ft by 8 ft) - Video monitored independent entrance, with two-way communication - Equipped with central vacuum cleaning system (mattress in bedroom not included) Every room has: - Hardwood flooring with a DRICORE sub-floor - to keep the floor warm - LED pot lights - Large windows (Each room window is 3 ft by 3 ft) Location: - Russell D. Barber Elementary School and North Park Secondary School within 100 meters - City facilities for soccer, softball, tennis, and a jogging track are located directly behind the house - Both Trinity Common Mall and Bramalea City Centre in Brampton are within 1 km - Within walking distance of Howden Plaza, which includes a grocery store, dentist, pharmacy, and restaurants - Rogers Brampton headquarters is one intersection away - Brampton transit bus stops 50 meters from the house - Go station at a 3-minute walk for a job commute to Downtown Toronto - Just 1 minute from Highway 410, which is located behind the house Additional Charges: - 33% utility charges will apply - 1 parking free (Sedan only. Will be parked behind another sedan) REQUIREMENTS - No Pets, No Smoking - First and Last Month's Rent - Job letter and references - 33% utility charges will apply - 1 parking free (Sedan size only). Will be parked behind another sedan.

    This property is off market, which means it's not currently listed for sale or rent on Zillow. This may be different from what's available on other websites or public sources.
    Zillow last checked:

    Listing updated:

    Source: Zillow Rentals

    Facts & features

    Interior

    Bedrooms & bathrooms
    • Bedrooms: 1
    • Bathrooms: 2
    • Full bathrooms: 2
    Heating
    • Forced Air, Heat Pump
    Cooling
    • Central Air
    Appliances
    • Included: Dryer, Microwave, Oven, Refrigerator, Washer
    • Laundry: In Unit
    Features
    • Flooring: Hardwood
    • Furnished: Yes
    Interior area
    • Total interior livable area: 1,400 sqft

    Property

    Parking
    • Parking features: Attached
    • Has attached garage: Yes
    • Details: Contact manager
    Features
    • Exterior features: Heating system: Forced Air

    Construction

    Type & style
    • Home type: Apartment
    • Property subtype: Apartment

    Community & HOA

    Community
    • Deposit fee: C$930
    Location
    • Region: Brampton

    Financial & listing details

    • Date on market: 4/2/2026
    • Date available: 06/01/2026
    • Lease term: 1 Year

    Price history

    DateEventPrice
    4/26/2026Price changeC$930-48.3%C$1/sqft
    Source: Zillow Rentals Report a problem
    4/2/2026Listed for rentC$1,799-5.3%C$1/sqft
    Source: Zillow Rentals Report a problem
    8/28/2024Listing removedC$1,899C$1/sqft
    Source: Zillow Rentals Report a problem
    8/26/2024Price changeC$1,899+5.6%C$1/sqft
    Source: Zillow Rentals Report a problem
    8/18/2024Price changeC$1,799-10%C$1/sqft
    Source: Zillow Rentals Report a problem
    7/28/2024Price changeC$1,999-4.8%C$1/sqft
    Source: Zillow Rentals Report a problem
    7/11/2024Listed for rentC$2,100C$2/sqft
    Source: Zillow Rentals Report a problem
    4/6/2024Listing removed--
    Source: Zillow Rentals Report a problem
    3/5/2024Listed for rentC$2,100C$2/sqft
    Source: Zillow Rentals Report a problem

    Public tax history

    Tax history is unavailable.

    Neighborhood: Westgate

    Nearby schools

    GreatSchools rating

    No schools nearby

    We couldn't find any schools near this home.