Fantastic location backing onto beautiful William Parkway! Bring your personal touch to transform this into your ultimate dream home. Outstanding bones with expensive structural updates already completed: Roof (2022), Concrete Driveway (2022), Fence (2022), Patio Door (2022), Garage Door (2023) & 2 GDOs. Furnace & AC only 5 yrs old. A little TLC inside will unlock massive equity in a prime neighborhood. Perfect for families, first-time buyers & investors!
For sale
Street View
C$699,000
94 Newbridge Cres, Brampton, ON L6S 4B3
4beds
3baths
Single Family Residence
Built in ----
4,200 Square Feet Lot
$-- Zestimate®
C$--/sqft
C$-- HOA
What's special
- 90 days
- 33
- 3
Zillow last checked:
Listing updated:
Listed by:
iCloud Realty Ltd.
Source: TRREB,MLS®#: W13528462 Originating MLS®#: Toronto Regional Real Estate Board
Originating MLS®#: Toronto Regional Real Estate BoardFacts & features
Interior
Bedrooms & bathrooms
- Bedrooms: 4
- Bathrooms: 3
Bedroom 3
- Level: Second
- Dimensions: 3.34 x 2.95
Kitchen
- Level: Main
- Dimensions: 2.59 x 2.59
Living room
- Level: Main
- Dimensions: 4.49 x 3.09
Heating
- Forced Air, Gas
Cooling
- Central Air
Features
- None
- Basement: Separate Entrance,Finished
- Has fireplace: Yes
Interior area
- Living area range: 1100-1500 null
Property
Parking
- Total spaces: 3
- Parking features: Private Double
- Has garage: Yes
Features
- Stories: 2
- Pool features: None
Lot
- Size: 4,200 Square Feet
- Features: Fenced Yard, Park, School, School Bus Route
Details
- Parcel number: 141550057
Construction
Type & style
- Home type: SingleFamily
- Property subtype: Single Family Residence
Materials
- Brick
- Foundation: Poured Concrete
- Roof: Asphalt Shingle
Utilities & green energy
- Sewer: Sewer
Community & HOA
Location
- Region: Brampton
Financial & listing details
- Annual tax amount: C$5,500
- Date on market: 7/6/2026
Price history
Price history is unavailable.
Public tax history
Tax history is unavailable.
Climate risks
Neighborhood: Westgate
Nearby schools
GreatSchools rating
No schools nearby
We couldn't find any schools near this home.


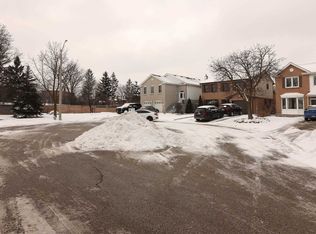
Similar homes
- C$750,0005 bd4 ba-- sqft77 Newbridge Cres, Brampton, ON L6S 4B5For Sale
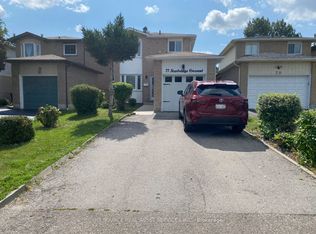 MLS ID #W13832250, ICI SOURCE REAL ASSET SERVICES INC.. TRREB
 - C$699,9004 bd2 ba-- sqft19 Horseshoe Ct, Brampton, ON L6S 1S1For Sale
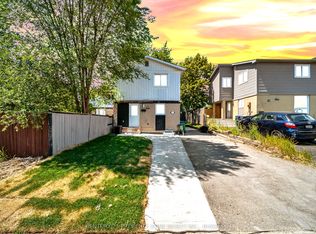 MLS ID #W13769604, CENTURY 21 PROPERTY ZONE REALTY INC.. TRREB
 - C$670,0004 bd2 ba-- sqft60 Chipwood Cres, Brampton, ON L6V 2E5For Sale
 MLS ID #W13837850, EXECUTIVE REAL ESTATE SERVICES LTD.. TRREB
 - C$599,0004 bd2 ba-- sqft1 Hawkins Ct, Brampton, ON L6S 2N7For Sale
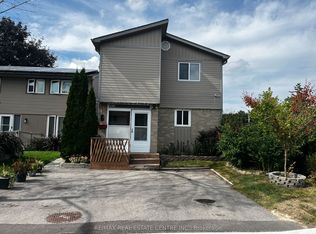 MLS ID #W13858138, RE/MAX REAL ESTATE CENTRE INC.. TRREB
