Gorgeous 3 bedroom, 3 bath, all brick detached home located on a small " child safe " court with no homes behind ! Extensive renovations including a gourmet eat - in kitchen with Quartz countertops, high end stainless steel appliances, mosaic backsplash, custom wood cupboards with undermount lighting and walk-out to the patio. Spacious master bedroom with walk - in closet, nicely finished rec room with pot lights, corner wood stove and 3 - pc bath. Hardwood floors on the mainfloor, vinyl windows, high efficiency furnace, renovated bathrooms, Bay window, french doors, enclosed porch, glass insert front door and garage entrance from porch. Premium 142' deep lot with no homes behind, fully fenced yard with cedar hedge, garden shed and four car parking. Walking distance to schools, parks, shopping and quick access to HWY # 410. Shows well and is priced to sell !
For sale
C$779,000
16 Cavalier Ct, Brampton, ON L6V 3K6
3beds
3baths
Single Family Residence
Built in ----
4,415 Square Feet Lot
$-- Zestimate®
C$--/sqft
C$-- HOA
What's special
- 63 days
- 19
- 3
Zillow last checked:
Listing updated:
Listed by:
RE/MAX REALTY SERVICES INC.
Source: TRREB,MLS®#: W13673674 Originating MLS®#: Toronto Regional Real Estate Board
Originating MLS®#: Toronto Regional Real Estate BoardFacts & features
Interior
Bedrooms & bathrooms
- Bedrooms: 3
- Bathrooms: 3
Primary bedroom
- Level: Second
- Dimensions: 4.6 x 3.1
Bedroom 2
- Level: Second
- Dimensions: 3.05 x 2.9
Bedroom 3
- Level: Second
- Dimensions: 2.75 x 3.1
Dining room
- Level: Main
- Dimensions: 2.75 x 2.05
Kitchen
- Level: Main
- Dimensions: 4 x 3.1
Living room
- Level: Main
- Dimensions: 4 x 3
Recreation
- Level: Basement
- Dimensions: 6.4 x 3.2
Heating
- Forced Air, Gas
Cooling
- Central Air
Features
- Flooring: Carpet Free
- Basement: Finished,Full
- Has fireplace: Yes
- Fireplace features: Wood Burning Stove, Recreation Room
Interior area
- Living area range: 1100-1500 null
Video & virtual tour
Property
Parking
- Total spaces: 4
- Parking features: Private Double
- Has garage: Yes
Features
- Stories: 2
- Pool features: None
Lot
- Size: 4,415 Square Feet
- Features: Fenced Yard, Park, Public Transit, School, Rec./Commun.Centre
Details
- Additional structures: Garden Shed
- Parcel number: 141440024
Construction
Type & style
- Home type: SingleFamily
- Property subtype: Single Family Residence
Materials
- Brick
- Foundation: Poured Concrete
- Roof: Asphalt Shingle
Utilities & green energy
- Sewer: Sewer
Community & HOA
Location
- Region: Brampton
Financial & listing details
- Annual tax amount: C$5,031
- Date on market: 8/13/2026
Price history
Price history is unavailable.
Public tax history
Tax history is unavailable.
Climate risks
Neighborhood: MADOC
Nearby schools
GreatSchools rating
No schools nearby
We couldn't find any schools near this home.

Similar homes
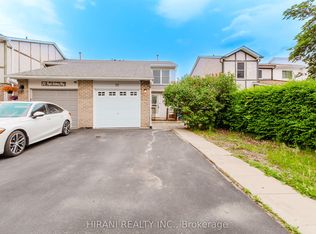
- C$749,9005 bd4 ba-- sqft33 Camberley Cres, Brampton, ON L6V 3L3For Sale
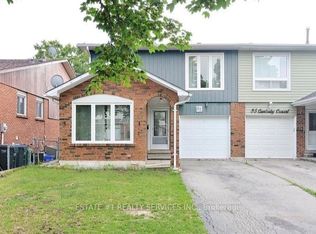 MLS ID #W14081808, ESTATE #1 REALTY SERVICES INC.. TRREB
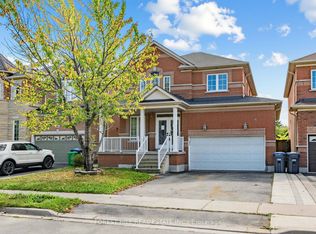
 - C$769,0006 bd3 ba-- sqft112 Bruce Beer Dr, Brampton, ON L6V 2W9For Sale
 MLS ID #W13882576, RE/MAX REALTY SERVICES INC.. TRREB
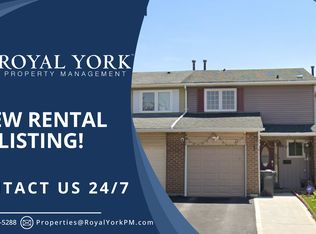
 - C$774,9004 bd2 ba-- sqft226 Rutherford Rd N, Brampton, ON L6V 2X8For Sale
 MLS ID #W13717462, RE/MAX PARAMOUNT REALTY. TRREB
 - C$799,0005 bd3 ba-- sqft335 Royal Salisbury Way, Brampton, ON L6V 3G4For Sale
 MLS ID #W13812402, LESSCOM REALTY INC.. TRREB
