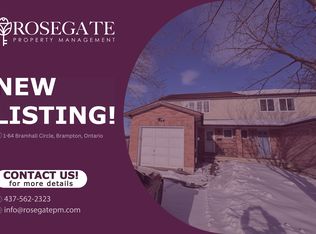
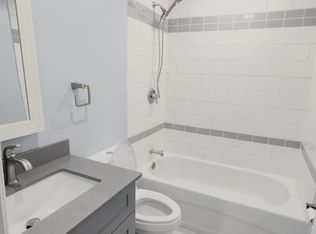
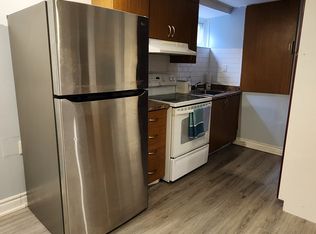
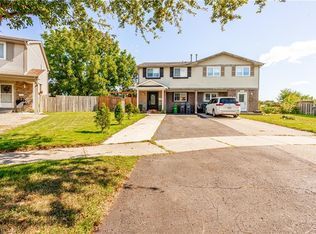
Welcome To 24 Bramhall Circle, A Beautifully Maintained 3-Bedroom, 2-Bathroom Semi-Detached Home Offering The Perfect Blend Of Comfort, Style, And Convenience. Thoughtfully Updated And Move-In Ready, This Inviting Home Features A Bright, Functional Layout Designed For Everyday Family Living. The Main Level Showcases New Laminate Flooring (2025), Pot Lights, And A Spacious Living Room Filled With Natural Light. The Eat-In Kitchen Offers Ample Cabinetry, A Ceiling Fan, And A Walkout To The Backyard, Creating A Seamless Indoor-Outdoor Living Experience. Upstairs, You'll Find Three Well-Appointed Bedrooms, Including A Spacious Primary Retreat With A Large Window And Generous Closet Space. The Finished Lower Level Adds Valuable Living Space With A Renovated 3-Piece Bathroom (2026), Updated Laundry Area, And Flexible Space Ideal For A Recreation Room, Home Office, Or Playroom. Step Outside To Enjoy The Fully Fenced Backyard, Complete With A Covered Porch And Storage Shed, Offering Plenty Of Space For Outdoor Entertaining Or Family Gatherings. Additional Updates Include Main Floor Laminate Flooring (2025), Basement Renovations (2026), A New Owned Hot Water Tank (2025), And An Owned Furnace (Approx. 5 Years). Ideally Located In A Family-Friendly Neighbourhood Within Walking Distance To Schools, Parks, Shopping, Grocery Stores, Public Transit, And Recreation Facilities, This Home Also Offers Convenient Access To Major Highways For An Easy Commute Throughout Brampton And The GTA. An Exceptional Opportunity For First-Time Buyers, Growing Families, Or Investors Looking For Comfort, Convenience, And Lasting Value.
For sale
C$739,000
24 Bramhall Cir, Brampton, ON L6V 2G4
3beds
1,139sqft
Single Family Residence, Residential
Built in ----
3,213 Square Feet Lot
$-- Zestimate®
C$649/sqft
C$-- HOA
What's special
Bright functional layoutNew laminate flooringPot lightsThree well-appointed bedroomsUpdated laundry areaFully fenced backyardCovered porch
- 46 days
- 5
- 0
Zillow last checked:
Listing updated:
Listed by:
Jeff Ham, Salesperson,
REVEL Realty Inc,
Non Mem, Salesperson,
Revel Realty Inc., Brokerage
Source: ITSO,MLS®#: 40853358Originating MLS®#: Cornerstone Association of REALTORS®
Facts & features
Interior
Bedrooms & bathrooms
- Bedrooms: 3
- Bathrooms: 2
- Full bathrooms: 2
- Main level bedrooms: 1
Kitchen
- Level: Main
Heating
- Forced Air
Cooling
- Central Air
Appliances
- Included: Refrigerator, Stove
Features
- Built-In Appliances
- Basement: Full,Partially Finished
- Has fireplace: No
Interior area
- Total structure area: 1,139
- Total interior livable area: 1,139 sqft
- Finished area above ground: 1,139
Video & virtual tour
Property
Parking
- Total spaces: 4
- Parking features: Private Drive Double Wide
- Uncovered spaces: 4
Features
- Stories: 2
- Frontage type: North
- Frontage length: 30.00
Lot
- Size: 3,213 Square Feet
- Dimensions: 30 x 107.1
- Features: Urban, Airport, Near Golf Course, Highway Access, Hospital, Library, Major Highway, Park, Place of Worship, Playground Nearby, Public Transit, Rec./Community Centre, Schools, Shopping Nearby
Details
- Parcel number: 141440764
- Zoning: R2A
Construction
Type & style
- Home type: SingleFamily
- Property subtype: Single Family Residence, Residential
- Attached to another structure: Yes
Materials
- Brick, Vinyl Siding
- Roof: Asphalt Shing
Condition
- 51-99 Years
- New construction: No
Utilities & green energy
- Sewer: Sewer (Municipal)
- Water: Municipal
Community & HOA
Location
- Region: Brampton
Financial & listing details
- Price per square foot: C$649/sqft
- Annual tax amount: C$4,549
- Date on market: 8/7/2026
- Inclusions: Refrigerator, Stove, Other, All Elf's, Window Coverings, B/I Appliances
- Exclusions: Water Filtration System, White Fridge In Kitchen
Price history
| Date | Event | Price |
|---|---|---|
| 8/7/2026 | Listed for sale | C$739,000C$649/sqft |
Source:  TRREB #W13649636 Report a problem TRREB #W13649636 Report a problem | ||
Public tax history
Tax history is unavailable.
Climate risks
Neighborhood: MADOC
Nearby schools
GreatSchools rating
No schools nearby
We couldn't find any schools near this home.

Similar homes
- C$729,0002 bd3 ba1.1k sqft101 Denison Ave, Brampton, ON L6X 1E9For Sale
 MLS ID #40857663, Telma Melo, Salesperson, Royal Lepage Real Estate Associates. ITSO
 - C$789,0003 bd2 ba1k sqft3 Cumbrian Ct, Brampton, ON L6X 2J7For Sale
 MLS ID #40854318, John Waldock, Salesperson, RE/MAX Escarpment Realty Inc.. ITSO
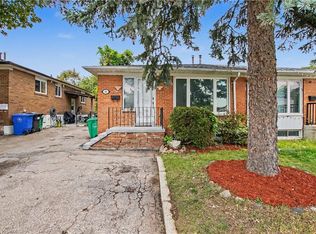
 - C$899,9996 bd4 ba1.5k sqft52 Charters Rd, Brampton, ON L6V 2S5For Sale
 MLS ID #40860493, Bella Balwinder Chouhan, Broker, Re/Max SKYWAY REALTY INC. ITSO
 - C$699,0004 bd2 ba892 sqft46 Northwood Dr, Brampton, ON L6X 2L2For Sale
 MLS ID #40857818, Gaurav Narula, Salesperson, RE/MAX REAL ESTATE CENTRE INC.. ITSO
