***LEGAL BASEMENT APARTMENT*** Very well kept Semi-Detached 5 level home in a desirable Brampton neighbourhood. Situated close to schools, community centre, parks, shopping centres, public transit, and Highway 410. The home features 4+1 bedrooms and 3 full bathrooms. The main level offers a good size open-concept combined living and dining rooms. Walk out to a spacious balcony from Living room. Kitchen with pot lights, window and combined breakfast area. The family room with sliding doors walkout to the backyard. The ***LEGAL BASEMENT APARTMENT*** features a ground level seperate entrance. Good size kitchen combined with dining room. In the basement One bedroom, a spacious sitting ares and full bathroom.
For sale
C$799,000
335 Royal Salisbury Way, Brampton, ON L6V 3G4
5beds
3baths
Single Family Residence
Built in ----
3,030 Square Feet Lot
$-- Zestimate®
C$--/sqft
C$-- HOA
What's special
Combined breakfast area
- 17 hours
- 5
- 0
Zillow last checked:
Listing updated:
Listed by:
LESSCOM REALTY INC.
Source: TRREB,MLS®#: W13812402 Originating MLS®#: Toronto Regional Real Estate Board
Originating MLS®#: Toronto Regional Real Estate BoardFacts & features
Interior
Bedrooms & bathrooms
- Bedrooms: 5
- Bathrooms: 3
Primary bedroom
- Level: Upper
- Dimensions: 3.86 x 2.97
Bedroom
- Level: Basement
- Dimensions: 3.51 x 3.02
Bedroom 2
- Level: Upper
- Dimensions: 3.66 x 2.92
Bedroom 3
- Level: Upper
- Dimensions: 3.28 x 2.67
Bedroom 4
- Level: In Between
- Dimensions: 3.86 x 2.67
Breakfast
- Level: Main
- Dimensions: 3.05 x 2.9
Dining room
- Level: Main
- Dimensions: 3.15 x 3.05
Family room
- Level: In Between
- Dimensions: 4.72 x 3.76
Kitchen
- Level: Ground
- Dimensions: 5 x 3.56
Kitchen
- Level: Main
- Dimensions: 3.66 x 2.44
Living room
- Level: Main
- Dimensions: 4.04 x 3.66
Other
- Level: Basement
- Dimensions: 4.98 x 3.53
Heating
- Forced Air, Gas
Cooling
- Central Air
Appliances
- Included: Water Heater
Features
- Storage
- Basement: Apartment,Finished,Separate Entrance
- Has fireplace: Yes
Interior area
- Living area range: 1500-2000 null
Property
Parking
- Total spaces: 3
- Parking features: Private
- Has garage: Yes
Features
- Pool features: None
Lot
- Size: 3,030 Square Feet
Details
- Parcel number: 141440389
Construction
Type & style
- Home type: SingleFamily
- Property subtype: Single Family Residence
Materials
- Brick
- Foundation: Concrete
- Roof: Asphalt Shingle
Utilities & green energy
- Sewer: Sewer
Community & HOA
Location
- Region: Brampton
Financial & listing details
- Annual tax amount: C$5,514
- Date on market: 9/22/2026
Price history
Price history is unavailable.
Public tax history
Tax history is unavailable.
Climate risks
Neighborhood: MADOC
Nearby schools
GreatSchools rating
No schools nearby
We couldn't find any schools near this home.


Similar homes
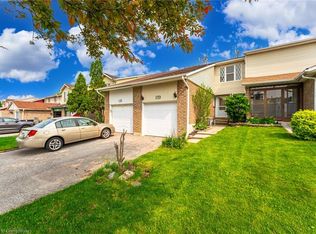
- C$889,0005 bd2 ba-- sqft28 Royal Salisbury Way, Brampton, ON L6V 3J6For Sale
 MLS ID #W13801340, NEWGEN REALTY EXPERTS. TRREB
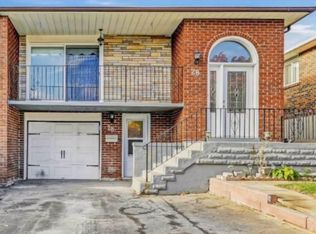
 - C$839,0006 bd3 ba-- sqft52 Fallway Rd E, Brampton, ON L6V 3H2For Sale
 MLS ID #W13782466, URBAN REALTY POINT. TRREB
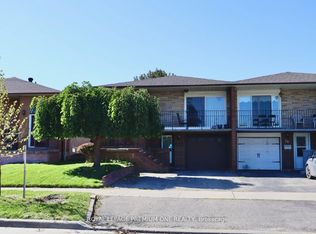
 - C$749,8884 bd2 ba-- sqft26 Royal Salisbury Way, Brampton, ON L6V 3J6For Sale
 MLS ID #W13781456, ROYAL LEPAGE PREMIUM ONE REALTY. TRREB
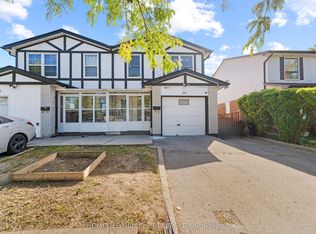
 - C$849,9995 bd3 ba-- sqft26 Abell Dr, Brampton, ON L6V 2V8For Sale
 MLS ID #W13799428, HOMELIFE/MIRACLE REALTY LTD. TRREB
