Newly renovated home ready for its new owner, Brand new kitchen with quartz countertops and brand new appliances, two brand new washrooms, freshly painted throughout, brand, new baseboards, and trim throughout, brand new light fixtures, brand new doors, including door Jambs, barn door in primary bedroom leads in to walk in closet and washroom. New potlights throughout, wood burning fireplace, 2nd driveway for overflow parking, great for tenants or guests. Dining room has a walkout to the backyard, in between family room and living room. Corner lot. Quick closing is possible. Bedroom in Basement has walk in closet. Located close to Hwy, school and bus routes.
For sale
C$809,900
45 Lindridge Ave, Brampton, ON L6S 3W8
4beds
2baths
Townhouse
Built in ----
4,209 Square Feet Lot
$-- Zestimate®
C$--/sqft
C$-- HOA
What's special
Brand new appliancesTwo brand new washroomsFreshly painted throughoutBrand new light fixturesNew potlights throughoutWood burning fireplaceCorner lot
- 22 hours
- 8
- 0
Zillow last checked:
Listing updated:
Listed by:
ROYAL LEPAGE CERTIFIED REALTY
Source: TRREB,MLS®#: W14157308 Originating MLS®#: Toronto Regional Real Estate Board
Facts & features
Interior
Bedrooms & bathrooms
- Bedrooms: 4
- Bathrooms: 2
Primary bedroom
- Level: Upper
- Dimensions: 4.76 x 3.54
Bedroom
- Level: Basement
- Dimensions: 4.27 x 3.41
Bedroom 2
- Level: Upper
- Dimensions: 2.87 x 3.93
Bedroom 3
- Level: Upper
- Dimensions: 2.87 x 3.08
Breakfast
- Level: Main
- Dimensions: 2.29 x 2.44
Dining room
- Level: Main
- Dimensions: 3.84 x 2.44
Family room
- Level: In Between
- Dimensions: 4.61 x 4.6
Kitchen
- Level: Main
- Dimensions: 3.66 x 2.44
Living room
- Level: In Between
- Dimensions: 4.76 x 4.69
Other
- Level: Basement
- Dimensions: 5.36 x 3.41
Heating
- Forced Air, Gas
Cooling
- Central Air
Features
- None
- Basement: Finished
- Has fireplace: Yes
Interior area
- Living area range: 1100-1500 null
Video & virtual tour
Property
Parking
- Total spaces: 3
- Parking features: Private
- Has garage: Yes
Features
- Pool features: None
Lot
- Size: 4,209 Square Feet
Details
- Parcel number: 141490147
Construction
Type & style
- Home type: SingleFamily
- Property subtype: Townhouse
Materials
- Brick
- Foundation: Concrete
- Roof: Asphalt Shingle
Utilities & green energy
- Sewer: Sewer
Community & HOA
Location
- Region: Brampton
Financial & listing details
- Annual tax amount: C$5,319
- Date on market: 11/6/2026
Price history
Price history is unavailable.
Public tax history
Tax history is unavailable.
Climate risks
Neighborhood: Westgate
Nearby schools
GreatSchools rating
No schools nearby
We couldn't find any schools near this home.

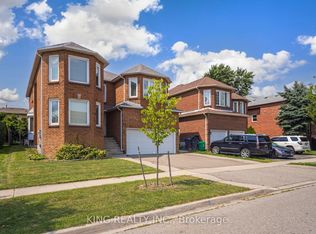
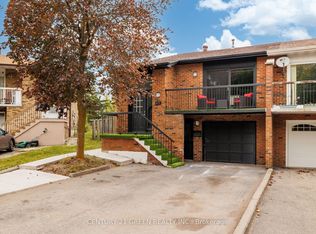
Similar homes
- C$749,9004 bd2 ba-- sqft19 Leacrest St, Brampton, ON L6S 3K5For Sale
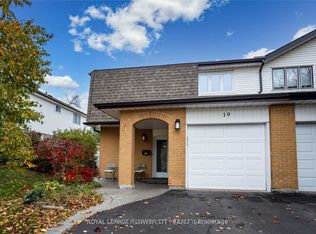 MLS ID #W14159098, ROYAL LEPAGE FLOWER CITY REALTY. TRREB
- C$688,0004 bd3 ba-- sqft72 Newbridge Cres, Brampton, ON L6S 4B3For Sale
 MLS ID #W14147068, SUTTON GROUP-ADMIRAL REALTY INC.. TRREB
- C$899,9004 bd2 ba-- sqft47 Lindridge Ave, Brampton, ON L6S 3W8For Sale
 MLS ID #W14113156, RE/MAX REALTY SERVICES INC.. TRREB
- C$838,8804 bd3 ba-- sqft46 Lacewood Cres, Brampton, ON L6S 3K4For Sale
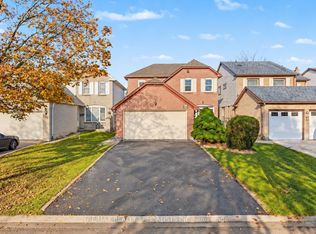 MLS ID #W14127104, RE/MAX REALTY SPECIALISTS INC.. TRREB
