Welcome to this beautifully maintained 5-level backsplit, ideally situated in a desirable L-section neighbourhood close to major amenities. This bright and spacious home offers an exceptional layout designed for comfortable family living and entertaining. Featuring over 1,700 sq. ft. of living space, this home boasts 3 generous bedrooms, 2.5 bathrooms, a bright eat-in kitchen with a front window, B/I dishwasher, The formal dining room showcases elegant strip hardwood flooring, while the impressive separate living room offers a walk-out to the deck and overlooks the fully fenced backyard.The 5-level design provides excellent separation of living spaces, including a spacious family room with fireplace. Roof replaced Jun 2018, New furnace Sep 2021, New Washer 2024. A wonderful opportunity for buyers seeking space, functionality, and a well-cared-for home in an established family-friendly neighbourhood.
For sale
C$699,900
44 Lindridge Ave, Brampton, ON L6S 3X1
4beds
3baths
Single Family Residence
Built in ----
3,000 Square Feet Lot
$-- Zestimate®
C$--/sqft
C$-- HOA
What's special
Bright and spacious home
- 7 hours
- 3
- 0
Zillow last checked:
Listing updated:
Listed by:
INSIDER REALTY
Source: TRREB,MLS®#: W13804046 Originating MLS®#: Toronto Regional Real Estate Board
Originating MLS®#: Toronto Regional Real Estate BoardFacts & features
Interior
Bedrooms & bathrooms
- Bedrooms: 4
- Bathrooms: 3
Heating
- Forced Air, Gas
Cooling
- Central Air
Features
- In-Law Capability
- Basement: Finished
- Has fireplace: Yes
Interior area
- Living area range: 1500-2000 null
Property
Parking
- Total spaces: 3
- Parking features: Private
- Has attached garage: Yes
Features
- Pool features: None
Lot
- Size: 3,000 Square Feet
- Features: Hospital, School
Details
- Parcel number: 141490097
Construction
Type & style
- Home type: SingleFamily
- Property subtype: Single Family Residence
Materials
- Brick, Vinyl Siding
- Foundation: Unknown
- Roof: Asphalt Shingle
Utilities & green energy
- Sewer: Sewer
Community & HOA
Community
- Security: Carbon Monoxide Detector(s), Smoke Detector(s)
Location
- Region: Brampton
Financial & listing details
- Annual tax amount: C$5,113
- Date on market: 9/18/2026
Price history
Price history is unavailable.
Public tax history
Tax history is unavailable.
Climate risks
Neighborhood: Westgate
Nearby schools
GreatSchools rating
No schools nearby
We couldn't find any schools near this home.


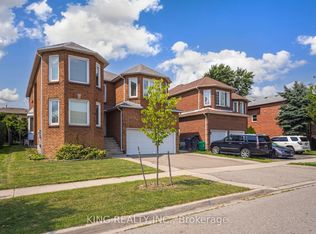
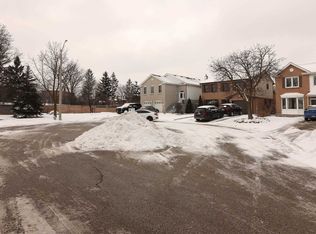
Similar homes
- C$729,0003 bd3 ba-- sqft76 Leeward Dr, Brampton, ON L6S 5V8For Sale
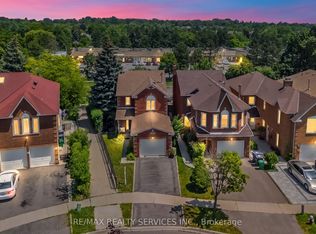 MLS ID #W13780658, RE/MAX REALTY SERVICES INC.. TRREB
 - C$709,0005 bd2 ba-- sqft46 Reigate Ave, Brampton, ON L6V 2E3For Sale
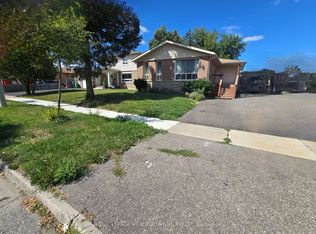 MLS ID #W13788424, ROYAL LEPAGE MEADOWTOWNE REALTY. TRREB
 - C$699,0006 bd3 ba-- sqft31 Ivybridge Dr, Brampton, ON L6V 2X1For Sale
 MLS ID #W13794194, URBAN REALTY POINT. TRREB
 - C$749,8884 bd2 ba-- sqft26 Royal Salisbury Way, Brampton, ON L6V 3J6For Sale
 MLS ID #W13781456, ROYAL LEPAGE PREMIUM ONE REALTY. TRREB
