Immaculately Well Kept Detached 5 Level Backsplit In The Heart Of Westgate With A Large Oasis Backyard. Turnkey And Move In Ready, Spacious Kitchen With Updated Appliances, Large Dining Room With W/O Directly To The Enclosed Sunroom And A Hot Tub. Extra Large Living Room With Lots Of Natural Sunlight, 3 Spacious Bedrooms On The Upper Level With A Full Bathroom. The Lower Finished Area Comes Equipped With 2 Large Rec/Entertainment Rooms, Freshly Painted And With Potential For Extended Family Or Future Rental Potential. This Home Is Approximately 2,302 Sq Ft Of Living Space And The Sky Is The Limit With A Second Dwelling Or Personal Use. Updates Include Replacement Windows Throughout Most Of The Home, 2 Basement Hopper Windows (2022), Attic Insulation (2022), A Hot Tub Cover (2021), And A Fridge And Dryer (2024). Conveniently Located Near Shopping, La France Park, Leander Park, Bramalea Limited Community Park, North Park Secondary School, And Brampton Transit.
For sale
C$899,900
47 Lindridge Ave, Brampton, ON L6S 3W8
4beds
2baths
Single Family Residence
Built in ----
4,209 Square Feet Lot
$-- Zestimate®
C$--/sqft
C$-- HOA
What's special
Large oasis backyardEnclosed sunroomHot tubAttic insulation
- 8 hours
- 4
- 0
Zillow last checked:
Listing updated:
Listed by:
RE/MAX REALTY SERVICES INC.
Source: TRREB,MLS®#: W14113156 Originating MLS®#: Toronto Regional Real Estate Board
Facts & features
Interior
Bedrooms & bathrooms
- Bedrooms: 4
- Bathrooms: 2
Primary bedroom
- Description: Primary Bedroom
- Level: Upper
- Area: 17.23 Square Meters
- Area source: Other
- Dimensions: 4.91 x 3.51
Bedroom 2
- Description: Bedroom 2
- Level: Upper
- Area: 9.67 Square Meters
- Area source: Other
- Dimensions: 3.37 x 2.87
Bedroom 3
- Description: Bedroom 3
- Level: Upper
- Area: 11.29 Square Meters
- Area source: Other
- Dimensions: 2.88 x 3.92
Dining room
- Description: Dining Room
- Level: Main
- Area: 13.72 Square Meters
- Area source: Other
- Dimensions: 3.65 x 3.76
Family room
- Description: Family Room
- Level: Main
- Area: 16.99 Square Meters
- Area source: Other
- Dimensions: 3.88 x 4.38
Kitchen
- Description: Kitchen
- Level: Main
- Area: 14.99 Square Meters
- Area source: Other
- Dimensions: 6.12 x 2.45
Living room
- Description: Living Room
- Level: Main
- Area: 23.52 Square Meters
- Area source: Other
- Dimensions: 4.82 x 4.88
Recreation
- Description: Recreation
- Level: Basement
- Area: 28.32 Square Meters
- Area source: Other
- Dimensions: 3.42 x 8.28
Heating
- Forced Air, Gas
Cooling
- Central Air
Features
- Other
- Basement: Finished
- Has fireplace: Yes
Interior area
- Living area range: 1100-1500 null
Video & virtual tour
Property
Parking
- Total spaces: 3
- Parking features: Private
- Has attached garage: Yes
Features
- Pool features: None
Lot
- Size: 4,209 Square Feet
Details
- Parcel number: 141490146
Construction
Type & style
- Home type: SingleFamily
- Property subtype: Single Family Residence
Materials
- Brick, Wood
- Foundation: Poured Concrete
- Roof: Shingle
Utilities & green energy
- Sewer: Sewer
Community & HOA
Location
- Region: Brampton
Financial & listing details
- Annual tax amount: C$5,055
- Date on market: 10/23/2026
Price history
Price history is unavailable.
Public tax history
Tax history is unavailable.
Climate risks
Neighborhood: Westgate
Nearby schools
GreatSchools rating
No schools nearby
We couldn't find any schools near this home.


Similar homes
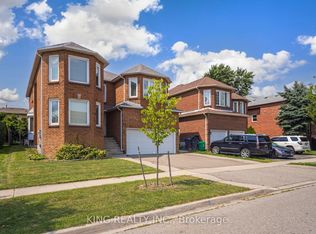
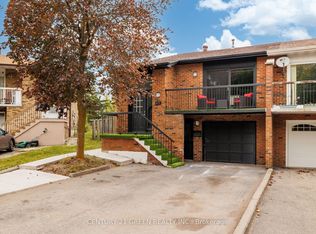
- C$949,0004 bd3 ba-- sqft49 Harbourtown Cres, Brampton, ON L6V 4P6For Sale
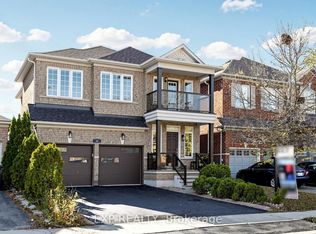 MLS ID #W14111946, EXP REALTY. TRREB
- C$735,0004 bd2 ba-- sqft10 Major Oaks Dr, Brampton, ON L6V 3K2For Sale
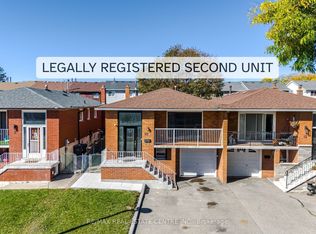 MLS ID #W14105492, RE/MAX REAL ESTATE CENTRE INC.. TRREB
- C$777,0005 bd3 ba-- sqft32 Neptune Ct, Brampton, ON L6S 4H3For Sale
 MLS ID #W14092390, SERIK REALTY INC. TRREB
- C$949,9004 bd2 ba-- sqft4 Leeward Dr, Brampton, ON L6S 5V6For Sale
 MLS ID #W13096674, CENTURY 21 SKYLARK REAL ESTATE LTD.. TRREB
