Very Spacious 4 + 2 Bedroom Family Home in an excellent Brampton neighborhood. Convenient Walk-Out Basement that the Current Owner used as a Nanny Suite in the Past. 4 Very Generous Bedrooms upstairs. The Main Floor Features: Living, Dining and Family Rooms (all Separate) and an Eat-In Kitchen, Laundry Room, Walk-Out Basement has a Rec/Family Room with 2 Bedrooms and a 3 piece Washroom. Great Value for this Home as it is offered at this areas Smaller Model price. Perfect for the Extended Family.
For sale
C$929,900
13 Mansfield St, Brampton, ON L6S 2X8
6beds
4baths
Single Family Residence
Built in ----
7,209 Square Feet Lot
$-- Zestimate®
C$--/sqft
C$-- HOA
What's special
Convenient walk-out basementEat-in kitchenLaundry room
- 3 days
- 7
- 0
Zillow last checked:
Listing updated:
Listed by:
RE/MAX WEST REALTY INC.
Source: TRREB,MLS®#: W14029930 Originating MLS®#: Toronto Regional Real Estate Board
Originating MLS®#: Toronto Regional Real Estate BoardFacts & features
Interior
Bedrooms & bathrooms
- Bedrooms: 6
- Bathrooms: 4
Primary bedroom
- Level: Upper
- Dimensions: 5.05 x 3.31
Bedroom
- Level: Lower
Bedroom 2
- Level: Upper
- Dimensions: 4.75 x 3.54
Bedroom 2
- Level: Lower
Bedroom 3
- Level: Upper
- Dimensions: 4.41 x 3.04
Bedroom 4
- Level: Upper
- Dimensions: 4.45 x 3.04
Dining room
- Level: Main
- Dimensions: 3.38 x 3.32
Family room
- Level: Main
- Dimensions: 5.55 x 3.66
Kitchen
- Level: Main
- Dimensions: 5.18 x 2.62
Living room
- Level: Main
- Dimensions: 5.49 x 3.66
Recreation
- Level: Lower
- Dimensions: 8.53 x 3.35
Heating
- Forced Air, Gas
Cooling
- Central Air
Features
- None
- Basement: Finished with Walk-Out
- Has fireplace: No
Interior area
- Living area range: 2000-2500 null
Video & virtual tour
Property
Parking
- Total spaces: 6
- Parking features: Private Double
- Has garage: Yes
Features
- Stories: 2
- Pool features: None
- Waterfront features: None
Lot
- Size: 7,209 Square Feet
Details
- Parcel number: 141730151
Construction
Type & style
- Home type: SingleFamily
- Property subtype: Single Family Residence
Materials
- Aluminum Siding, Brick
- Foundation: Brick
- Roof: Shingle
Utilities & green energy
- Sewer: Sewer
Community & HOA
Location
- Region: Brampton
Financial & listing details
- Annual tax amount: C$6,542
- Date on market: 10/14/2026
Price history
Price history is unavailable.
Public tax history
Tax history is unavailable.
Climate risks
Neighborhood: Central Park
Nearby schools
GreatSchools rating
No schools nearby
We couldn't find any schools near this home.


Similar homes
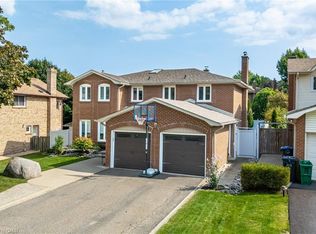
- C$899,9994 bd4 ba1.8k sqft20 Mansfield St, Brampton, ON L6S 2Y4For Sale
 MLS ID #40870961, Christopher John Hoage, Salesperson, RE/MAX Escarpment Realty Inc.. ITSO
 - C$969,5005 bd4 ba2k sqft116 Mikado Cres, Brampton, ON L6S 3R7For Sale
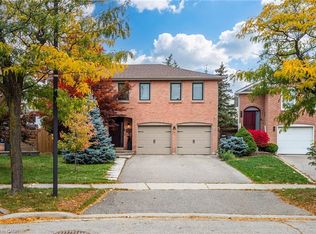 MLS ID #40872078, Andrew Mcleod, Salesperson, Sutton Group Summit Realty Inc.. ITSO
 - C$990,0005 bd4 ba-- sqft44 Madelaine Cres, Brampton, ON L6S 2Y9For Sale
 MLS ID #W13816188, RE/MAX REAL ESTATE CENTRE INC.. TRREB
 - C$925,0005 bd3 ba-- sqft2 Jubilee Ct, Brampton, ON L6S 2H2For Sale
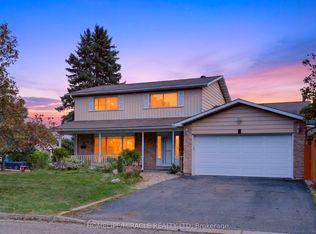 MLS ID #W13816842, HOMELIFE/MIRACLE REALTY LTD. TRREB
