Renovated 6-Bed Backsplit with Legal Basement Apartment, 3 Entrances & Premium Lot in Bramalea's "L" Section. Live in one, rent the other! This beautifully renovated 5-level backsplit sits on an extra-large premium lot in Bramalea's desirable "L" Section. It has 6 bedrooms, 3 bathrooms, a LEGAL basement apartment and 3 separate entrances, plus parking for 5 (4 on the driveway and a 1-car garage). The open-concept main level features pot lights and a walkout to the front balcony. The renovated kitchen has quartz counters and backsplash, high-gloss cabinetry, stainless steel appliances and main-floor laundry. Upstairs, you'll find 3 bedrooms and a renovated bath with a quartz vanity and luxurious massage shower. A few steps down, the family room has a fireplace and a walkout to the huge fenced backyard, alongside a 4th bedroom and a full bath, which is ideal for guests or extended family. The legal 2-bedroom, 1-bath basement apartment has its own kitchen, living area, and separate laundry, making it perfect for rental income or multi-generational living. The home is close to schools, parks, trails, shopping, transit, and Hwy 410. It's a rare turnkey opportunity for families and investors alike.
For sale
C$889,000
15 Lady Stewart Blvd, Brampton, ON L6S 3Y2
6beds
3baths
Single Family Residence
Built in ----
3,619 Square Feet Lot
$-- Zestimate®
C$--/sqft
C$-- HOA
What's special
Extra-large premium lotLegal basement apartmentOpen-concept main levelPot lightsRenovated kitchenQuartz counters and backsplashHigh-gloss cabinetry
- 3 days
- 11
- 0
Zillow last checked:
Listing updated:
Listed by:
CENTURY 21 GREEN REALTY INC.
Source: TRREB,MLS®#: W13846454 Originating MLS®#: Toronto Regional Real Estate Board
Originating MLS®#: Toronto Regional Real Estate BoardFacts & features
Interior
Bedrooms & bathrooms
- Bedrooms: 6
- Bathrooms: 3
Primary bedroom
- Level: Upper
- Dimensions: 3.12 x 5.34
Bedroom
- Level: Basement
- Dimensions: 3.43 x 3.01
Bedroom
- Level: Basement
- Dimensions: 3.17 x 3.01
Bedroom 2
- Level: Upper
- Dimensions: 3.49 x 3.01
Bedroom 3
- Level: Upper
- Dimensions: 2.49 x 3.39
Bedroom 4
- Level: In Between
- Dimensions: 3.11 x 4.05
Bathroom
- Level: Upper
- Dimensions: 3.12 x 2.63
Bathroom
- Level: In Between
- Dimensions: 1.64 x 2.62
Bathroom
- Level: Basement
- Dimensions: 1.64 x 2.23
Dining room
- Level: Main
- Dimensions: 4.12 x 3.74
Family room
- Level: In Between
- Dimensions: 3.49 x 6.77
Kitchen
- Level: Main
- Dimensions: 2.59 x 3.67
Kitchen
- Level: Lower
- Dimensions: 3.12 x 2.7
Living room
- Level: Lower
- Dimensions: 3.48 x 6.76
Living room
- Level: Main
- Dimensions: 4.47 x 4.55
Recreation
- Level: Basement
- Dimensions: 3.18 x 3.66
Heating
- Forced Air, Gas
Cooling
- Central Air
Features
- Flooring: Carpet Free
- Basement: Apartment,Finished with Walk-Out,Full,Separate Entrance
- Has fireplace: Yes
Interior area
- Living area range: 1500-2000 null
Property
Parking
- Total spaces: 5
- Parking features: Garage
- Has garage: Yes
Features
- Pool features: None
Lot
- Size: 3,619 Square Feet
- Features: Fenced Yard, Lake/Pond, Library, Park, Place Of Worship, Public Transit, Pie Shaped Lot
Details
- Parcel number: 141490177
Construction
Type & style
- Home type: SingleFamily
- Property subtype: Single Family Residence
Materials
- Brick
- Foundation: Concrete
- Roof: Shingle
Utilities & green energy
- Sewer: Sewer
Community & HOA
Location
- Region: Brampton
Financial & listing details
- Annual tax amount: C$6,483
- Date on market: 10/1/2026
Price history
Price history is unavailable.
Public tax history
Tax history is unavailable.
Climate risks
Neighborhood: Westgate
Nearby schools
GreatSchools rating
No schools nearby
We couldn't find any schools near this home.

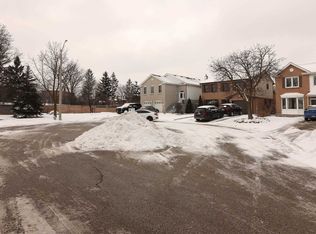


Similar homes
- C$920,0007 bd4 ba-- sqft32 Madison St, Brampton, ON L6S 3C5For Sale
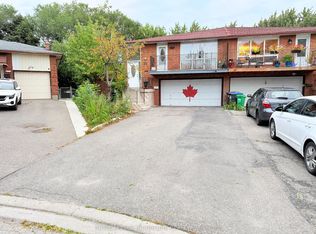 MLS ID #W13858514, ROYAL LEPAGE SIGNATURE REALTY. TRREB
 - C$889,0005 bd4 ba-- sqft14 Marengo Ct, Brampton, ON L6S 4H6For Sale
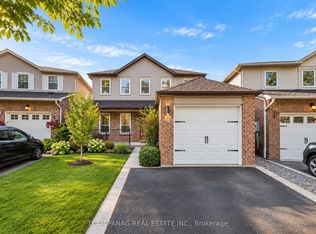 MLS ID #W13859952, TEAM PANAG REAL ESTATE INC.. TRREB
 - C$879,9005 bd3 ba-- sqft67 Madoc Dr, Brampton, ON L6V 2A2For Sale
 MLS ID #W13839508, SUTTON GROUP-HERITAGE REALTY INC.. TRREB
 - C$859,9004 bd3 ba-- sqft4 Nuttall St, Brampton, ON L6S 4X3For Sale
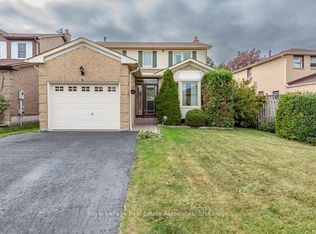 MLS ID #W13837706, Royal LePage Real Estate Associates. TRREB
