Welcome to a Renovated Detached Home. Excellent Location. Gorgeous Open-Concept Kitchen & living room, master w/ensuite Bath, Separate Entrance To Basement With 2 Separate Laundries, and a Walkout to Your Private Backyard. Extremely Tasteful & Immaculate Home! Minutes Away From School, College, Hwy, Restaurants, Movie Theatre, Cafes, Shoppers World Mall, And Transit. All branded: stainless fridge, Stove, Dishwasher, 2 front-loader washers & Dryers, 2 OTR Microwaves, L.E.D Pot Lightings Thru-Out, quartz countertops, Carrera split-face backsplash, New Garage Door, Central Air, new windows throughout. New Roof 2026. *For Additional Property Details, Click The Brochure Icon Below*
For sale
C$765,000
77 Newbridge Cres, Brampton, ON L6S 4B5
5beds
4baths
Single Family Residence
Built in ----
4,065 Square Feet Lot
$-- Zestimate®
C$--/sqft
C$-- HOA
What's special
Separate entrance to basementStainless fridge stove dishwasherQuartz countertopsCarrera split-face backsplashNew garage doorCentral airNew windows throughout
- 5 hours
- 5
- 0
Zillow last checked:
Listing updated:
Listed by:
ICI SOURCE REAL ASSET SERVICES INC.
Source: TRREB,MLS®#: W13832250 Originating MLS®#: Toronto Regional Real Estate Board
Originating MLS®#: Toronto Regional Real Estate BoardFacts & features
Interior
Bedrooms & bathrooms
- Bedrooms: 5
- Bathrooms: 4
Bedroom
- Level: Second
- Dimensions: 5.11 x 2.74
Bedroom 2
- Level: Second
- Dimensions: 3.02 x 3.76
Bedroom 3
- Level: Second
- Dimensions: 2.74 x 3.41
Bedroom 4
- Level: Basement
- Dimensions: 3.35 x 3.04
Bedroom 5
- Level: Basement
- Dimensions: 3.35 x 3.04
Breakfast
- Level: Main
- Dimensions: 6.12 x 2.05
Dining room
- Level: Main
- Dimensions: 4.57 x 5.72
Kitchen
- Level: Main
- Dimensions: 6.12 x 2.05
Kitchen
- Level: Basement
- Dimensions: 1.52 x 1.12
Laundry
- Level: Basement
- Dimensions: 2.12 x 1.75
Living room
- Level: Basement
- Dimensions: 4.57 x 2.13
Living room
- Level: Main
- Dimensions: 4.57 x 5.72
Heating
- Forced Air, Gas
Cooling
- Central Air
Appliances
- Included: Water Heater
Features
- In-Law Suite, Storage
- Flooring: Carpet Free
- Basement: Finished
- Has fireplace: No
Interior area
- Living area range: 1100-1500 null
Property
Parking
- Total spaces: 5
- Parking features: Garage
- Has garage: Yes
Features
- Stories: 2
- Pool features: None
Lot
- Size: 4,065 Square Feet
Details
- Parcel number: 141550099
Construction
Type & style
- Home type: SingleFamily
- Property subtype: Single Family Residence
Materials
- Brick Front
- Foundation: Concrete
- Roof: Asphalt Shingle
Utilities & green energy
- Sewer: Sewer
Community & HOA
Location
- Region: Brampton
Financial & listing details
- Annual tax amount: C$5,176
- Date on market: 9/26/2026
Price history
Price history is unavailable.
Public tax history
Tax history is unavailable.
Climate risks
Neighborhood: Westgate
Nearby schools
GreatSchools rating
No schools nearby
We couldn't find any schools near this home.


Similar homes
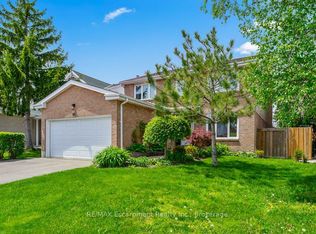
- C$769,0005 bd2 ba-- sqft29 Carberry Cres, Brampton, ON L6V 2G1For Sale
 MLS ID #W13823054, RE/MAX GOLD REALTY INC.. TRREB
 - C$775,0004 bd3 ba-- sqft8 Hazelglen Ct S, Brampton, ON L6S 1N7For Sale
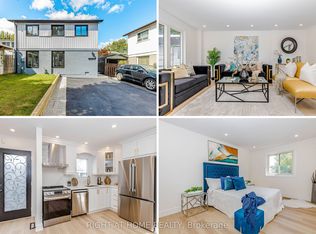 MLS ID #W13823626, RIGHT AT HOME REALTY INC.. TRREB
 - C$799,0008 bd4 ba-- sqft30 Herkley Dr, Brampton, ON L6V 2E8For Sale
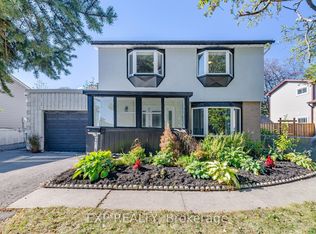 MLS ID #W13822448, EXP REALTY. TRREB
 - C$799,0005 bd3 ba-- sqft335 Royal Salisbury Way, Brampton, ON L6V 3G4For Sale
 MLS ID #W13812402, LESSCOM REALTY INC.. TRREB
