Welcome to 118 Leander, nestled in one of Brampton's most picturesque and coveted family-friendly neighbourhoods. This bright and beautiful 4-bedroom, 4-bathroom home offers an abundance of upgrades, generous living space and high-end features throughout. The airy and impressive main floor immediately captures your attention with a striking spiral staircase in the foyer and tumbled marble tile flooring. The open-concept eat-in kitchen is filled with natural light from wall-to-wall windows overlooking the backyard, creating a warm and inviting space for everyday living. Large, separate living, dining and family rooms provide plenty of room to entertain guests and enjoy time with family. Upstairs, the thoughtfully designed layout features a spacious and private primary bedroom with hardwood flooring, a walk-in closet and 4-piece ensuite. Three additional bedrooms are complemented by new laminate flooring and an upgraded 4-piece bathroom. The lower level adds even more versatile living space, with two additional bedrooms, an upgraded bathroom featuring heated floors and an expansive great room offering endless possibilities to suit your needs. Additional features include a double garage, 4-car concrete driveway and patterned stone concrete deck. Conveniently located just minutes from parks, shopping, groceries, transit, and highway access, this property offers the space, comfort, and location that make it the perfect place to call home.
For sale
C$939,900
118 Leander St, Brampton, ON L6S 3N8
6beds
4baths
Single Family Residence
Built in ----
6,612 Square Feet Lot
$-- Zestimate®
C$--/sqft
C$-- HOA
What's special
Tumbled marble tile flooringOpen-concept eat-in kitchenWalk-in closetExpansive great roomDouble garage
- 1 day
- 6
- 0
Zillow last checked:
Listing updated:
Listed by:
ROYAL LEPAGE TERREQUITY REALTY
Source: TRREB,MLS®#: W13812374 Originating MLS®#: Toronto Regional Real Estate Board
Originating MLS®#: Toronto Regional Real Estate BoardFacts & features
Interior
Bedrooms & bathrooms
- Bedrooms: 6
- Bathrooms: 4
Primary bedroom
- Level: Second
- Dimensions: 5.33 x 3.56
Bedroom
- Level: Basement
- Dimensions: 3.71 x 3.18
Bedroom 2
- Level: Second
- Dimensions: 4.09 x 3.45
Bedroom 3
- Level: Second
- Dimensions: 3.53 x 2.84
Bedroom 4
- Level: Second
- Dimensions: 3.68 x 2.94
Bedroom 5
- Level: Basement
- Dimensions: 4.45 x 2.46
Breakfast
- Level: Main
- Dimensions: 4.62 x 3.18
Dining room
- Level: Main
- Dimensions: 3.71 x 3.43
Family room
- Level: Main
- Dimensions: 5.16 x 3.02
Foyer
- Level: Main
- Dimensions: 5 x 4.29
Great room
- Level: Basement
- Dimensions: 10.64 x 7.14
Kitchen
- Level: Main
- Dimensions: 4.03 x 3.01
Laundry
- Level: Main
- Dimensions: 3.23 x 1.96
Living room
- Level: Main
- Dimensions: 5.38 x 3.43
Heating
- Forced Air, Gas
Cooling
- Central Air
Features
- None
- Basement: Full
- Has fireplace: No
Interior area
- Living area range: 2000-2500 null
Property
Parking
- Total spaces: 6
- Parking features: Private
- Has garage: Yes
Features
- Stories: 2
- Pool features: None
Lot
- Size: 6,612 Square Feet
Details
- Parcel number: 141560058
Construction
Type & style
- Home type: SingleFamily
- Property subtype: Single Family Residence
Materials
- Brick
- Foundation: Concrete
- Roof: Shingle
Utilities & green energy
- Sewer: Sewer
Community & HOA
Location
- Region: Brampton
Financial & listing details
- Annual tax amount: C$6,680
- Date on market: 9/22/2026
Price history
Price history is unavailable.
Public tax history
Tax history is unavailable.
Climate risks
Neighborhood: Westgate
Nearby schools
GreatSchools rating
No schools nearby
We couldn't find any schools near this home.
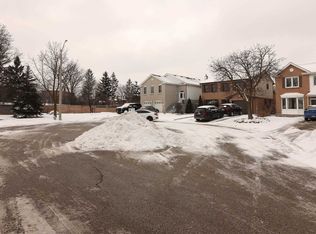


Similar homes
- C$990,0005 bd4 ba-- sqft44 Madelaine Cres, Brampton, ON L6S 2Y9For Sale
 MLS ID #W13816188, RE/MAX REAL ESTATE CENTRE INC.. TRREB
 - C$949,0005 bd3 ba-- sqft55 Malcolm Cres, Brampton, ON L6S 3C7For Sale
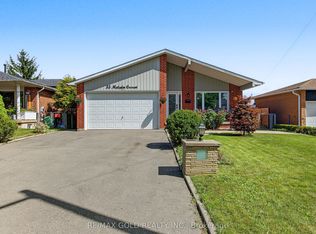 MLS ID #W13792316, RE/MAX GOLD REALTY INC.. TRREB
 - C$799,0005 bd3 ba-- sqft335 Royal Salisbury Way, Brampton, ON L6V 3G4For Sale
 MLS ID #W13812402, LESSCOM REALTY INC.. TRREB
 - C$889,0005 bd2 ba-- sqft28 Royal Salisbury Way, Brampton, ON L6V 3J6For Sale
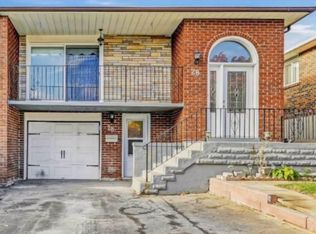 MLS ID #W13801340, NEWGEN REALTY EXPERTS. TRREB
