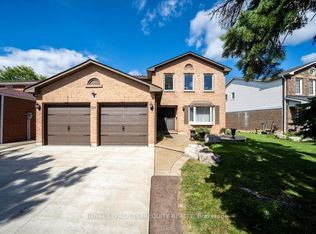
Don't Judge This Home From The Outside!! A Must See From Inside!! A Fully Renovated 4-Bedroom Detached Showstopper, Situated On A Premium Cul-De-Sac Lot. This Home Is Deceivingly Large, With Extensive Interior Space Created Through A Thoughtful Extension And Upgrades Inside And Out. Featuring 2 Self-Contained Units With Separate Entrances, This Home Offers Incredible Space And Flexibility. Spend Over $100K On Upgrades. Newer Tiles, Floor, Stairs, Doors, Paint, Pot Lights, Roof(2-3 year old), Fence, Interlock, 2 Impressive Sunrooms Add Even More Living And Entertaining Space, Etc. The Main Floor Offers Exceptionally Large Living Spaces, Including 2 Spacious Family Rooms, Separate Living And Dining Areas And An Open-Concept Kitchen Featuring A High-End Commercial-Grade Gas Stove And Chimney. The Second Level Features 4 Generously Sized Bedrooms, Including A Primary Bedroom With A Steam Bath. 2 Oversized Bedrooms With The Kind Of Space That's Hard To Find In This Area, Skylights And An Additional Glass-Enclosed Upper-Level Balcony Create A Unique Combination Of Space And Natural Light. Finished Basement With Separate Entrance. The Backyard Is Truly An Entertainer's Dream! Enjoy A Large Sunroom, A Fully Equipped BBQ Station, Additional Dining Space, An Above-Ground Pool, Kids' Play Area, Massive Powered Shed/Entertaining Space With A Full-Size Jacuzzi And No Rear Neighbours. With A Double Garage And Total Parking For Up To 8 Cars, This Home Delivers Space Inside And Out.This Is One Of Those Homes You Simply Cannot Appreciate From The Street - You Have To Step Inside To Experience The Space.
For sale
C$999,989
9 Aster Ct, Brampton, ON L6V 3P1
5beds
4baths
Single Family Residence
Built in ----
6,177 Square Feet Lot
$-- Zestimate®
C$--/sqft
C$-- HOA
What's special
Premium cul-de-sac lotExtensive interior spaceNewer tilesPot lightsExceptionally large living spacesOpen-concept kitchenLarge sunroom
- 5 days
- 18
- 2
Zillow last checked:
Listing updated:
Listed by:
CENTURY 21 PRESIDENT REALTY INC.
Source: TRREB,MLS®#: W13798354 Originating MLS®#: Toronto Regional Real Estate Board
Originating MLS®#: Toronto Regional Real Estate BoardFacts & features
Interior
Bedrooms & bathrooms
- Bedrooms: 5
- Bathrooms: 4
Primary bedroom
- Description: Primary Bedroom
- Level: Second
- Area: 19.06 Square Meters
- Area source: Other
- Dimensions: 5.18 x 3.68
Bedroom 2
- Description: Bedroom 2
- Level: Second
- Area: 10.36 Square Meters
- Area source: Other
- Dimensions: 3.15 x 3.29
Bedroom 3
- Description: Bedroom 3
- Level: Second
- Area: 10.96 Square Meters
- Area source: Other
- Dimensions: 2.74 x 4.00
Bedroom 4
- Description: Bedroom 4
- Level: Second
- Area: 9.43 Square Meters
- Area source: Other
- Dimensions: 2.74 x 3.44
Dining room
- Description: Dining Room
- Level: Main
- Area: 26.4 Square Meters
- Area source: Other
- Dimensions: 6.60 x 4.00
Family room
- Description: Family Room
- Level: Main
- Area: 15.64 Square Meters
- Area source: Other
- Dimensions: 3.75 x 4.17
Kitchen
- Description: Kitchen
- Level: Main
- Area: 8.17 Square Meters
- Area source: Other
- Dimensions: 2.98 x 2.74
Kitchen
- Description: Kitchen
- Level: Main
- Area: 7.99 Square Meters
- Area source: Other
- Dimensions: 2.98 x 2.68
Living room
- Description: Living Room
- Level: Main
- Area: 26.4 Square Meters
- Area source: Other
- Dimensions: 6.60 x 4.00
Heating
- Forced Air, Gas
Cooling
- Central Air
Features
- Steam Room
- Flooring: Carpet Free
- Basement: Finished,Separate Entrance
- Has fireplace: Yes
Interior area
- Living area range: 2500-3000 null
Property
Parking
- Total spaces: 8
- Parking features: Private Double
- Has attached garage: Yes
Features
- Stories: 2
- Exterior features: Landscaped, Privacy
- Has private pool: Yes
- Pool features: Above Ground
- Has spa: Yes
- Spa features: Hot Tub
Lot
- Size: 6,177 Square Feet
- Features: Irregular Lot, Cul de Sac/Dead End, Fenced Yard, Hospital, Park, Public Transit, School
Details
- Additional structures: Shed, Other
- Parcel number: 141410202
Construction
Type & style
- Home type: SingleFamily
- Property subtype: Single Family Residence
Materials
- Brick
- Foundation: Concrete
- Roof: Asphalt Shingle
Utilities & green energy
- Sewer: Sewer
Community & HOA
Location
- Region: Brampton
Financial & listing details
- Annual tax amount: C$6,687
- Date on market: 9/17/2026
Price history
Price history is unavailable.
Public tax history
Tax history is unavailable.
Climate risks
Neighborhood: MADOC
Nearby schools
GreatSchools rating
No schools nearby
We couldn't find any schools near this home.

Similar homes
- C$1,017,5004 bd4 ba-- sqft112 Stoneylake Ave, Brampton, ON L6V 4S3For Sale
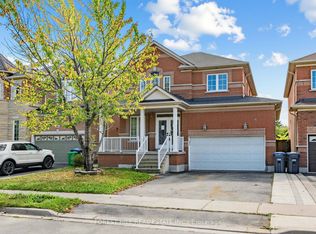 MLS ID #W13802314, FOREST HILL REAL ESTATE INC.. TRREB
 - C$889,0005 bd2 ba-- sqft28 Royal Salisbury Way, Brampton, ON L6V 3J6For Sale
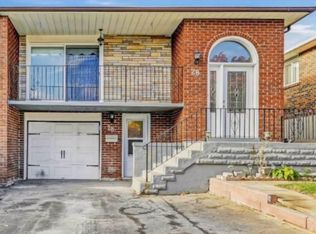 MLS ID #W13801340, NEWGEN REALTY EXPERTS. TRREB
 - C$939,9006 bd4 ba-- sqft118 Leander St, Brampton, ON L6S 3N8For Sale
 MLS ID #W13812374, ROYAL LEPAGE TERREQUITY REALTY. TRREB
 - C$799,0005 bd3 ba-- sqft335 Royal Salisbury Way, Brampton, ON L6V 3G4For Sale
 MLS ID #W13812402, LESSCOM REALTY INC.. TRREB
