Immaculate detached home situated on a family-friendly court in a desirable neighbourhood, conveniently located close to Highway 410. This beautifully maintained home offers 3+1 bedrooms and two full washrooms on the second floor. The total living area is 2,207 sq. ft., including 1,441 sq. ft. above grade and 766 sq. ft. of basement area. The main floor features hardwood flooring in the living area, ceramic flooring, elegant crown moulding, upgraded baseboards, and pot lights. Hardwood flooring adds warmth to the bedrooms. Approximately $100,000 has been spent on renovations and improvements, including doors, windows, roof, aluminum siding, washroom upgrades, and a fridge in 2019, plus a washing machine in 2026. Enjoy the backyard, complete with a hot tub, an above-ground pool, and a sitting area-ideal for relaxing and entertaining. An exposed aggregate driveway enhances the home's curb appeal.
For sale
C$839,000
50 Stephensen Ct, Brampton, ON L6V 3X8
4beds
4baths
Single Family Residence
Built in ----
3,127 Square Feet Lot
$-- Zestimate®
C$--/sqft
C$-- HOA
What's special
Family-friendly courtCeramic flooringElegant crown mouldingUpgraded baseboardsPot lightsAbove-ground pool
- 5 days
- 20
- 0
Zillow last checked:
Listing updated:
Listed by:
RE/MAX GOLD REALTY INC.
Source: TRREB,MLS®#: W14127052 Originating MLS®#: Toronto Regional Real Estate Board
Facts & features
Interior
Bedrooms & bathrooms
- Bedrooms: 4
- Bathrooms: 4
Heating
- Forced Air, Gas
Cooling
- Central Air
Features
- Flooring: Carpet Free
- Basement: Finished,Separate Entrance
- Has fireplace: No
Interior area
- Living area range: 1100-1500 null
Video & virtual tour
Property
Parking
- Total spaces: 5
- Parking features: Garage
- Has garage: Yes
Features
- Stories: 2
- Has private pool: Yes
- Pool features: Above Ground
Lot
- Size: 3,127 Square Feet
Details
- Parcel number: 141410257
Construction
Type & style
- Home type: SingleFamily
- Property subtype: Single Family Residence
Materials
- Brick, Aluminum Siding
- Foundation: Concrete
- Roof: Asphalt Shingle
Utilities & green energy
- Sewer: Sewer
Community & HOA
Location
- Region: Brampton
Financial & listing details
- Annual tax amount: C$5,079
- Date on market: 10/29/2026
Price history
Price history is unavailable.
Public tax history
Tax history is unavailable.
Climate risks
Neighborhood: MADOC
Nearby schools
GreatSchools rating
No schools nearby
We couldn't find any schools near this home.

Similar homes
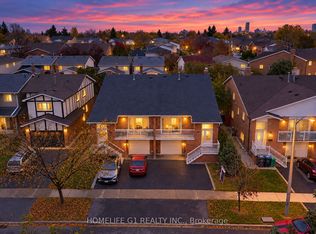
- C$799,9996 bd3 ba-- sqft109 Simmons Blvd, Brampton, ON L6V 3X4For Sale
 MLS ID #W14134252, HOMELIFE G1 REALTY INC.. TRREB
- C$869,0004 bd3 ba-- sqft35 Camberley Cres, Brampton, ON L6V 3L3For Sale
 MLS ID #W14016088, ROYAL LEPAGE FLOWER CITY REALTY. TRREB
- C$799,0004 bd2 ba-- sqft24 Radford Dr, Brampton, ON L6V 2Y9For Sale
 MLS ID #W14123282, iCloud Realty Ltd.. TRREB
- C$789,0004 bd3 ba-- sqft152 Weybridge Trl, Brampton, ON L6V 3W2For Sale
 MLS ID #W13672670, RE/MAX REALTY SERVICES INC.. TRREB
