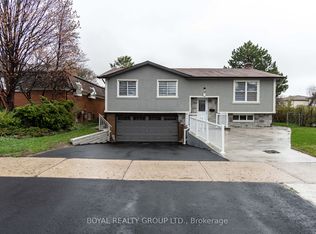
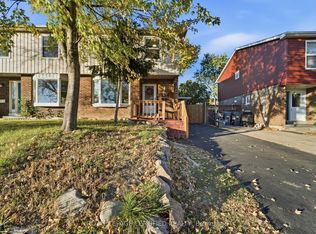
***** GORGEOUS BRIGHT OPEN CONCEPT 5 LEVEL WITH BEAUTIFUL LAYOUT LOCATED IN HIGH DEMAND AREA*** FEATURES GREAT SIZE 4 BEDROOM, 2 SEPARATE WALKOUTS. BEAUTIFUL KITCHEN WITH BACKSPLASH, PANTRY - MARBLE TILES - LAMINATE FLOORS - CROWN MOLDING - OUTSTANDING CONDITION. EXCELLENT CONDITION OF WASHROOMS, STAIR WITH IRON RAILINGS & WINDOWS. LOTS OF UPGRADES, BSMT PROFESSIONALY FINISHED. A MUST SEE!!!!!!
For sale
C$849,000
71 Abell Dr S, Brampton, ON L6V 2W2
5beds
3baths
Single Family Residence
Built in ----
3,000 Square Feet Lot
$-- Zestimate®
C$--/sqft
C$-- HOA
What's special
Gorgeous bright open conceptBeautiful layoutBeautiful kitchen with backsplashMarble tilesLaminate floorsCrown moldingExcellent condition of washrooms
- 57 days
- 4
- 0
Zillow last checked:
Listing updated:
Listed by:
CENTURY 21 SKYLARK REAL ESTATE LTD.
Source: TRREB,MLS®#: W13684726 Originating MLS®#: Toronto Regional Real Estate Board
Originating MLS®#: Toronto Regional Real Estate BoardFacts & features
Interior
Bedrooms & bathrooms
- Bedrooms: 5
- Bathrooms: 3
Primary bedroom
- Level: Upper
- Dimensions: 4.65 x 3.05
Bedroom
- Level: Basement
- Dimensions: 3.89 x 3.01
Bedroom 2
- Level: Upper
- Dimensions: 3.98 x 3.38
Bedroom 3
- Level: Upper
- Dimensions: 2.95 x 2.9
Bedroom 4
- Level: Lower
- Dimensions: 5.14 x 3.05
Dining room
- Level: Main
- Dimensions: 3.05 x 2.8
Family room
- Level: Lower
- Dimensions: 6.27 x 3.82
Kitchen
- Level: Basement
- Dimensions: 5.01 x 3.01
Kitchen
- Level: Main
- Dimensions: 5.8 x 3.05
Living room
- Level: Main
- Dimensions: 4.75 x 3.83
Heating
- Forced Air, Gas
Cooling
- Central Air
Features
- Central Vacuum
- Basement: Apartment,Separate Entrance
- Has fireplace: Yes
Interior area
- Living area range: 1500-2000 null
Video & virtual tour
Property
Parking
- Total spaces: 2
- Parking features: Garage
- Has garage: Yes
Features
- Pool features: None
Lot
- Size: 3,000 Square Feet
Details
- Parcel number: 141400718
Construction
Type & style
- Home type: SingleFamily
- Property subtype: Single Family Residence
Materials
- Brick
- Foundation: Block
- Roof: Asphalt Shingle
Utilities & green energy
- Sewer: Sewer
Community & HOA
Location
- Region: Brampton
Financial & listing details
- Annual tax amount: C$6,028
- Date on market: 8/17/2026
Price history
Price history is unavailable.
Public tax history
Tax history is unavailable.
Climate risks
Neighborhood: MADOC
Nearby schools
GreatSchools rating
No schools nearby
We couldn't find any schools near this home.

Similar homes
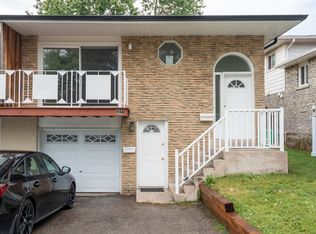
- C$869,0004 bd3 ba-- sqft35 Camberley Cres, Brampton, ON L6V 3L3For Sale
 MLS ID #W14016088, ROYAL LEPAGE FLOWER CITY REALTY. TRREB
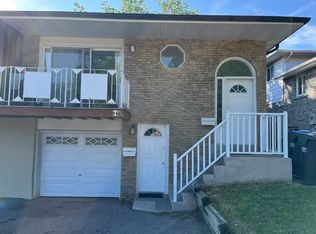
 - C$849,9995 bd3 ba-- sqft26 Abell Dr, Brampton, ON L6V 2V8For Sale
 MLS ID #W13799428, HOMELIFE/MIRACLE REALTY LTD. TRREB
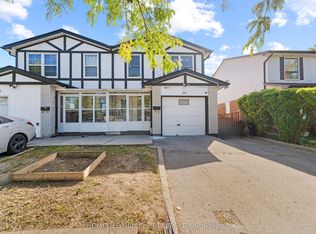
 - C$769,0006 bd3 ba-- sqft112 Bruce Beer Dr, Brampton, ON L6V 2W9For Sale
 MLS ID #W13882576, RE/MAX REALTY SERVICES INC.. TRREB
 - C$729,9005 bd3 ba-- sqft134 Hansen Rd N, Brampton, ON L6V 2G6For Sale
 MLS ID #W14027940, ROYAL LEPAGE CERTIFIED REALTY. TRREB
