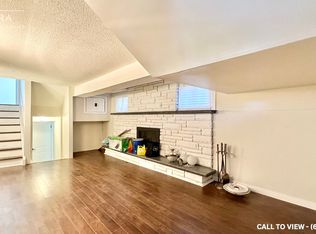
Welcome to this beautifully maintained bungalow in the highly sought-after Brampton North Community! Featuring three generous sized bedrooms on the main level, this move-in ready home is perfect for families, investors, or multi-generational living. The bright and spacious main floor boasts an updated kitchen, modern bathroom and new flooring throughout, offering both style and functionality. A separate entrance leads to a large two bedroom basement apartment, providing excellent income potential to offset mortgage costs or accommodate extended family. Enjoy a private backyard backing directly onto a school with no rear neighbours, creating a peaceful setting and added convenience for families. Ideally located close to schools, parks, shopping, public transit and major highways, this versatile property offers the perfect blend of comfort, convenience and investment potential. Don't miss this exceptional opportunity to own a beautifully updated home in one of Brampton's most desirable neighbourhoods!
For sale
C$849,900
63 Linkdale Rd, Brampton, ON L6V 3B6
5beds
2baths
Single Family Residence
Built in ----
5,000 Square Feet Lot
$-- Zestimate®
C$--/sqft
C$-- HOA
What's special
Beautifully maintained bungalowUpdated kitchenModern bathroomNew flooring throughoutSeparate entranceBeautifully updated home
- 91 days
- 9
- 0
Zillow last checked:
Listing updated:
Listed by:
CENTURY 21 MILLENNIUM INC.
Source: TRREB,MLS®#: W13542844 Originating MLS®#: Toronto Regional Real Estate Board
Originating MLS®#: Toronto Regional Real Estate BoardFacts & features
Interior
Bedrooms & bathrooms
- Bedrooms: 5
- Bathrooms: 2
Primary bedroom
- Level: Main
- Dimensions: 4.18 x 3.32
Bedroom 2
- Level: Main
- Dimensions: 3.72 x 2.78
Bedroom 3
- Level: Main
- Dimensions: 3.2 x 2.47
Bedroom 4
- Level: Basement
- Dimensions: 5.21 x 3.57
Bedroom 5
- Level: Basement
- Dimensions: 4.63 x 2.78
Dining room
- Level: Main
- Dimensions: 3.35 x 2.96
Kitchen
- Level: Main
- Dimensions: 4.3 x 3.29
Kitchen
- Level: Main
- Dimensions: 3.59 x 3.2
Living room
- Level: Basement
- Dimensions: 6.98 x 3.59
Living room
- Level: Main
- Dimensions: 5.33 x 3.66
Heating
- Forced Air, Gas
Cooling
- Central Air
Appliances
- Included: Water Heater
Features
- Primary Bedroom - Main Floor
- Basement: Apartment
- Has fireplace: Yes
- Fireplace features: Family Room, Wood Burning
Interior area
- Living area range: 1100-1500 null
Property
Parking
- Total spaces: 5
- Parking features: Private, Garage Door Opener
- Has garage: Yes
Features
- Patio & porch: Patio
- Exterior features: Landscaped, Lighting
- Pool features: None
- Has view: Yes
- View description: Park/Greenbelt
Lot
- Size: 5,000 Square Feet
- Features: Fenced Yard, Place Of Worship, School
Details
- Additional structures: Fence - Full, Garden Shed
- Parcel number: 141330039
Construction
Type & style
- Home type: SingleFamily
- Architectural style: Bungalow-Raised
- Property subtype: Single Family Residence
Materials
- Aluminum Siding, Brick
- Foundation: Poured Concrete
- Roof: Asphalt Shingle
Utilities & green energy
- Sewer: Sewer
Community & HOA
Location
- Region: Brampton
Financial & listing details
- Annual tax amount: C$5,414
- Date on market: 7/9/2026
Price history
Price history is unavailable.
Public tax history
Tax history is unavailable.
Climate risks
Neighborhood: Brampton North
Nearby schools
GreatSchools rating
No schools nearby
We couldn't find any schools near this home.


Similar homes
- C$799,0003 bd2 ba-- sqft42 Linkdale Rd, Brampton, ON L6V 2Y6For Sale
 MLS ID #W13772768, RE/MAX REALTY SERVICES INC.. TRREB
 - C$899,9005 bd4 ba-- sqft4 Horsham St, Brampton, ON L6X 3R5For Sale
 MLS ID #W13793276, RE/MAX GOLD REALTY INC.. TRREB
 - C$839,9004 bd2 ba-- sqft82 Horton Cres, Brampton, ON L6S 5H6For Sale
 MLS ID #W13781764, CENTURY 21 MILLENNIUM INC.. TRREB
 - C$774,9004 bd2 ba-- sqft226 Rutherford Rd N, Brampton, ON L6V 2X8For Sale
 MLS ID #W13717462, RE/MAX PARAMOUNT REALTY. TRREB
