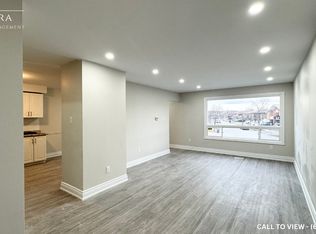
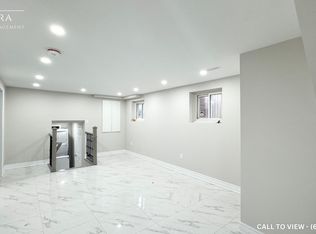
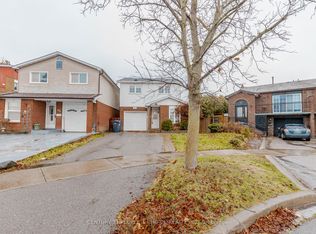
This gorgeous 3-bedroom plus one finished basement home features a separate entrance, perfect for a potential in-law suite. Nestled in a highly desirable neighborhood, it boasts a large wooden deck, beautiful landscaping, and is close to top schools and all amenities. Inside, you'll find ceramic and hardwood floors, an electric fireplace in the family room, and a beautifully updated kitchen with quartz countertops.
For sale
C$729,900
17 Ashford Ct, Brampton, ON L6V 3E2
4beds
2baths
Single Family Residence
Built in ----
3,714 Square Feet Lot
$-- Zestimate®
C$--/sqft
C$-- HOA
What's special
Separate entranceLarge wooden deckBeautiful landscapingCeramic and hardwood floors
- 46 days
- 7
- 0
Zillow last checked:
Listing updated:
Listed by:
HOMELIFE REAL ESTATE CENTRE INC.
Source: TRREB,MLS®#: W13644236 Originating MLS®#: Toronto Regional Real Estate Board
Originating MLS®#: Toronto Regional Real Estate BoardFacts & features
Interior
Bedrooms & bathrooms
- Bedrooms: 4
- Bathrooms: 2
Heating
- Forced Air, Gas
Cooling
- Central Air
Appliances
- Included: Water Heater Owned
Features
- In-Law Capability
- Basement: Apartment,Separate Entrance
- Has fireplace: Yes
Interior area
- Living area range: 1100-1500 null
Video & virtual tour
Property
Parking
- Total spaces: 3
- Parking features: Private
- Has garage: Yes
Features
- Stories: 2
- Pool features: None
Lot
- Size: 3,714 Square Feet
- Features: School, Public Transit
Details
- Additional structures: Fence - Full
- Parcel number: 141320149
Construction
Type & style
- Home type: SingleFamily
- Property subtype: Single Family Residence
Materials
- Aluminum Siding, Brick
- Foundation: Poured Concrete
- Roof: Asphalt Shingle
Utilities & green energy
- Sewer: Sewer
Community & HOA
Location
- Region: Brampton
Financial & listing details
- Annual tax amount: C$5,013
- Date on market: 8/6/2026
Price history
Price history is unavailable.
Public tax history
Tax history is unavailable.
Climate risks
Neighborhood: Brampton North
Nearby schools
GreatSchools rating
No schools nearby
We couldn't find any schools near this home.

Similar homes
- C$759,9003 bd3 ba-- sqft139 Sewells Ln, Brampton, ON L7A 2Z7For Sale
 MLS ID #W13811776, HOMELIFE/MIRACLE REALTY LTD. TRREB
 - C$745,0003 bd2 ba-- sqft113 Fanshawe Dr, Brampton, ON L6Z 1A8For Sale
 MLS ID #W13794356, HOMELIFE/MIRACLE REALTY LTD. TRREB
 - C$759,9004 bd4 ba-- sqft50 Rocky Point Cres, Brampton, ON L6V 4R7For Sale
 MLS ID #W13752200, RE/MAX REALTY SERVICES INC.. TRREB
 - C$729,0003 bd3 ba-- sqft76 Leeward Dr, Brampton, ON L6S 5V8For Sale
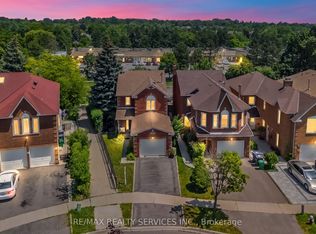 MLS ID #W13780658, RE/MAX REALTY SERVICES INC.. TRREB
