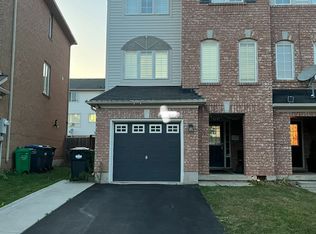
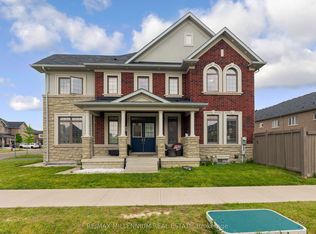
Stunning Premium Corner-Lot Freehold End-Unit Model Townhome Near Mount Pleasant GO Station! Welcome To This Beautifully Maintained Home Offering The Perfect Blend Of Luxury, Space, Comfort & Convenience In One Of Brampton's Most Sought-After Family-Friendly Neighbourhoods! Situated On A Desirable Premium Corner Lot, This Gorgeous Home Boasts Exceptional Curb Appeal, Professional Landscaping & A Double-Car Garage! Step Inside To A Bright & Spacious Open-Concept Living & Dining Area, Perfect For Everyday Living & Entertaining! The Fully Upgraded Kitchen Features Granite Countertops, Stainless Steel Appliances, Stylish Backsplash, Centre Island, Upgraded Cabinetry & A Generous Breakfast Area! A Separate Main-Floor Family Room Offers Incredible Flexibility & Can Easily Be Used As A 4th Bedroom Or Home Office, Complete With A Walkout To The Backyard! The Second Floor Features 3 Generously Sized Bedrooms, Including A Spacious Primary Retreat With A Walk-In Closet & Luxurious 5-Piece Ensuite! Convenient Second-Floor Laundry With Additional Shelving Adds Extra Functionality! Pride Of Ownership Shines Throughout This Beautiful Home! Prime Location! Just Minutes From Mount Pleasant GO Station, Schools, Parks, Shopping, Public Transit & All Essential Amenities! An Exceptional Opportunity To Own A Premium Corner Freehold Townhome In A Highly Desirable Location! A Must-See Property - Don't Miss Out!
For sale
C$799,999
102 Decker Hollow Cir, Brampton, ON L6X 0L5
4beds
3baths
Townhouse
Built in ----
3,980 Square Feet Lot
$-- Zestimate®
C$--/sqft
C$-- HOA
What's special
Premium corner lotExceptional curb appealProfessional landscapingDouble-car garageFully upgraded kitchenGranite countertopsStainless steel appliances
- 10 days
- 40
- 4
Zillow last checked:
Listing updated:
Listed by:
RE/MAX GOLD REALTY INC.
Source: TRREB,MLS®#: W14124568 Originating MLS®#: Toronto Regional Real Estate Board
Facts & features
Interior
Bedrooms & bathrooms
- Bedrooms: 4
- Bathrooms: 3
Primary bedroom
- Level: Upper
- Dimensions: 4.69 x 3.65
Bedroom 2
- Level: Upper
- Dimensions: 3.6 x 3.5
Bedroom 3
- Level: Upper
- Dimensions: 3.04 x 2.96
Bedroom 4
- Level: Lower
- Dimensions: 5.51 x 3.35
Dining room
- Level: Main
- Dimensions: 5.54 x 3.84
Family room
- Level: Main
- Dimensions: 5.5 x 3.01
Kitchen
- Level: Main
- Dimensions: 4.63 x 3.96
Laundry
- Level: Main
- Dimensions: 2 x 1.69
Living room
- Level: Main
- Dimensions: 5.54 x 3.84
Heating
- Forced Air, Gas
Cooling
- Central Air
Appliances
- Included: Water Softener, Water Heater
Features
- Basement: None
- Has fireplace: No
Interior area
- Living area range: 1500-2000 null
Video & virtual tour
Property
Parking
- Total spaces: 6
- Parking features: Garage Door Opener
- Has garage: Yes
Features
- Stories: 3
- Pool features: None
Lot
- Size: 3,980 Square Feet
Details
- Parcel number: 140942953
Construction
Type & style
- Home type: Townhouse
- Property subtype: Townhouse
Materials
- Brick
- Foundation: Concrete
- Roof: Asphalt Shingle
Utilities & green energy
- Sewer: Sewer
Community & HOA
Location
- Region: Brampton
Financial & listing details
- Annual tax amount: C$5,139
- Date on market: 10/28/2026
Price history
Price history is unavailable.
Public tax history
Tax history is unavailable.
Climate risks
Neighborhood: Credit Valley
Nearby schools
GreatSchools rating
No schools nearby
We couldn't find any schools near this home.

Similar homes
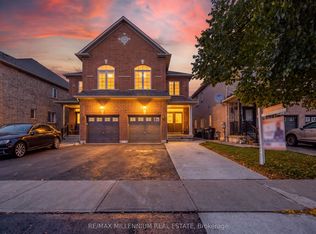
- C$799,0004 bd4 ba-- sqft58 Fruitvale Cir, Brampton, ON L7A 5B8For Sale
 MLS ID #W13716344, HOMELIFE/MIRACLE REALTY LTD. TRREB
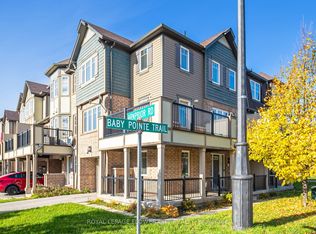
- C$699,9994 bd2 ba-- sqft6 Baby Pointe Trl, Brampton, ON L7A 0W1For Sale
 MLS ID #W13720358, ROYAL LEPAGE FLOWER CITY REALTY. TRREB
- C$769,0005 bd4 ba-- sqft108 Golden Springs Dr, Brampton, ON L7A 4N7For Sale
 MLS ID #W13604328, CENTURY 21 PEOPLE`S CHOICE REALTY INC.. TRREB
- C$899,9004 bd3 ba-- sqft366 Remembrance Rd, Brampton, ON L7A 4X9For Sale
 MLS ID #W13746364, RE/MAX MILLENNIUM REAL ESTATE. TRREB
