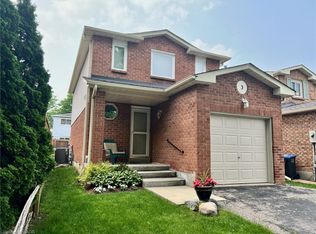
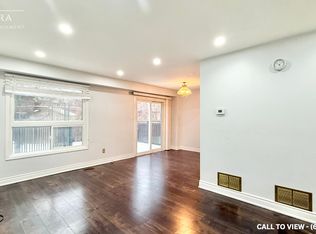
Charming Starter Home in a Prime Heart Lake Location! This move-in-ready home offers the perfect blend of comfort, function, and location - ideal for growing families. The main level features a fully upgraded kitchen with high-end new appliances and a convenient 2-in-1 Samsung washer/dryer unit, along with a bright, spacious living area filled with natural light from large windows and a walk-out from the dining space. A powder room on the main level adds everyday convenience. Upstairs, you'll find three spacious bedrooms, each with its own closet, and a spa-inspired bathroom featuring a rare, oversized jacuzzi-style tub that's sure to impress. The finished basement includes a separate entrance with excellent income or in-law suite potential, plus a newly upgraded bathroom, and is kept in great condition throughout. Major updates give buyers peace of mind, including a new AC (2023), a brand-new hot water heater, a furnace in excellent working condition, and a roof and attic in great shape with an estimated 7-8 years of remaining life. The south-facing exposure fills the home with natural light throughout the day, creating a warm and welcoming feel from morning to evening. Location is truly unmatched: just 2 minutes to Hwy 410, 3 minutes to Heart Lake Conservation Area, and 10 minutes to local temples. Enjoy walking distance (5 min walk) to Heart Lake Town Centre with Metro, Tim Hortons, McDonald's, and more. Families will appreciate being only 4 minutes from Heart Lake Secondary School and 6 minutes from Jim Archdekin Recreation Centre, while commuters benefit from a 5-minute walk to Sandalwood Rd for fast, frequent transit connections. This is a rare opportunity to own a well-maintained home with modern updates, thoughtful space, and a location that puts nature, schools, transit, and everyday essentials right at your doorstep.
For sale
C$899,000
37 Oleander Cres, Brampton, ON L6Z 2C1
4beds
3baths
Single Family Residence
Built in ----
2,744 Square Feet Lot
$-- Zestimate®
C$--/sqft
C$-- HOA
What's special
Fully upgraded kitchenHigh-end new appliancesLarge windowsSpa-inspired bathroomOversized jacuzzi-style tub
- 47 days
- 291
- 17
Zillow last checked:
Listing updated:
Listed by:
ROYAL LEPAGE SIGNATURE REALTY
Source: TRREB,MLS®#: W13638744 Originating MLS®#: Toronto Regional Real Estate Board
Originating MLS®#: Toronto Regional Real Estate BoardFacts & features
Interior
Bedrooms & bathrooms
- Bedrooms: 4
- Bathrooms: 3
Primary bedroom
- Level: Second
- Dimensions: 4.5 x 3.2
Bedroom
- Level: Basement
- Dimensions: 3.75 x 3.35
Bedroom 2
- Level: Second
- Dimensions: 3.5 x 3.2
Bedroom 3
- Level: Second
- Dimensions: 3.2 x 3
Dining room
- Level: Main
- Dimensions: 2.95 x 2.8
Kitchen
- Level: Main
- Dimensions: 5.3 x 2.8
Kitchen
- Level: Basement
- Dimensions: 2.45 x 2.2
Living room
- Level: Basement
- Dimensions: 4.6 x 3.65
Living room
- Level: Main
- Dimensions: 4.2 x 3.3
Heating
- Forced Air, Gas
Cooling
- Central Air
Appliances
- Included: Built-In Oven, Countertop Range
Features
- Basement: Separate Entrance
- Has fireplace: No
Interior area
- Living area range: 1100-1500 null
Property
Parking
- Total spaces: 5.5
- Parking features: Available
- Has garage: Yes
Features
- Stories: 2
- Pool features: None
Lot
- Size: 2,744 Square Feet
- Features: Greenbelt/Conservation, Park, Place Of Worship, Public Transit, Rec./Commun.Centre, School
Details
- Parcel number: 142300204
Construction
Type & style
- Home type: SingleFamily
- Property subtype: Single Family Residence
Materials
- Aluminum Siding, Brick
- Foundation: Concrete
- Roof: Asphalt Shingle
Utilities & green energy
- Sewer: Sewer
Community & HOA
Community
- Security: Carbon Monoxide Detector(s), Smoke Detector(s)
Location
- Region: Brampton
Financial & listing details
- Annual tax amount: C$5,439
- Date on market: 8/5/2026
Price history
Price history is unavailable.
Public tax history
Tax history is unavailable.
Climate risks
Neighborhood: Heart Lake East
Nearby schools
GreatSchools rating
No schools nearby
We couldn't find any schools near this home.
Similar homes
- C$869,9004 bd4 ba-- sqft27 Colleyville St, Brampton, ON L7A 1H7For Sale
 MLS ID #W13737032, RE/MAX REALTY SERVICES INC.. TRREB
 - C$799,9004 bd3 ba-- sqft2 Summertime Ct, Brampton, ON L6Z 2B4For Sale
 MLS ID #W13717512, ROYAL LEPAGE SIGNATURE REALTY. TRREB
 - C$864,8004 bd4 ba-- sqft34 Jingle Cres, Brampton, ON L6S 0B2For Sale
 MLS ID #W13790094, RE/MAX GOLD REALTY INC.. TRREB
 - C$989,0004 bd3 ba-- sqft7 Okanagan Dr, Brampton, ON L6R 2X1For Sale
 MLS ID #W13807150, HOMELIFE/CIMERMAN REAL ESTATE LIMITED. TRREB
