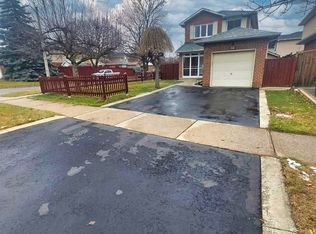
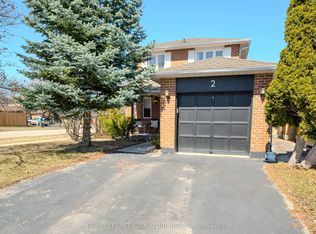
Welcome Home to this Beautifully Renovated 3-bedroom, 2-bathroom, 2 Storey Detached Home, Offering a Wonderful Blend of Style, Comfort and Functionality in a Fantastic Location. From the moment you Arrive, the Great Curb Appeal Sets the Tone for What Awaits Inside. The Thoughtfully Updated Interior Provides a Warm and Inviting Atmosphere with Comfortable Living Spaces Ideal for Everyday Family Life and Entertaining. The Finished Basement Offers Valuable Additional Living Space, Perfect for a Recreation Room, Home Office, Gym or Play Area. Outside, Enjoy a Beautifully Finished and Child and Pet Friendly Fully Fenced Rear Yard, Providing a Private Space for Relaxing, Entertaining and Enjoying the Outdoors. Complete with A Lovely Cherry Blossom Tree to Add a Special Touch. Located in a Family-Friendly Neighbourhood surrounded by numerous Parks and Green spaces, with Convenient Access to Local Amenities, Schools, Shopping and Transportation. A Move-in-Ready Home in a Location You'll be Proud to Call Home!
For sale
C$779,900
68 Aurora Pl, Brampton, ON L6Z 2A9
3beds
2baths
Single Family Residence
Built in ----
3,000 Square Feet Lot
$-- Zestimate®
C$--/sqft
C$-- HOA
What's special
Great curb appealThoughtfully updated interiorWarm and inviting atmosphereLovely cherry blossom tree
- 4 hours
- 0
- 0
Zillow last checked:
Listing updated:
Listed by:
RE/MAX REAL ESTATE CENTRE INC.
Source: TRREB,MLS®#: W13870046 Originating MLS®#: Toronto Regional Real Estate Board
Originating MLS®#: Toronto Regional Real Estate BoardFacts & features
Interior
Bedrooms & bathrooms
- Bedrooms: 3
- Bathrooms: 2
Primary bedroom
- Level: Upper
- Dimensions: 3.02 x 3.53
Bedroom 2
- Level: Upper
- Dimensions: 3.02 x 3.28
Bedroom 3
- Level: Upper
- Dimensions: 2.64 x 2.41
Dining room
- Level: Main
- Dimensions: 2.69 x 3.1
Kitchen
- Level: Main
- Dimensions: 3.43 x 4.4
Living room
- Level: Main
- Dimensions: 3.06 x 3.82
Recreation
- Level: Lower
- Dimensions: 5.76 x 4.93
Heating
- Forced Air, Gas
Cooling
- Central Air
Appliances
- Included: Water Heater
Features
- Basement: Finished
- Has fireplace: No
Interior area
- Living area range: 700-1100 null
Video & virtual tour
Property
Parking
- Total spaces: 3
- Parking features: Private, Garage Door Opener
- Has garage: Yes
Features
- Stories: 2
- Pool features: None
Lot
- Size: 3,000 Square Feet
Details
- Parcel number: 142430630
Construction
Type & style
- Home type: SingleFamily
- Property subtype: Single Family Residence
Materials
- Brick, Vinyl Siding
- Foundation: Poured Concrete
- Roof: Asphalt Shingle
Utilities & green energy
- Sewer: Sewer
Community & HOA
Location
- Region: Brampton
Financial & listing details
- Annual tax amount: C$4,812
- Date on market: 10/7/2026
Price history
Price history is unavailable.
Public tax history
Tax history is unavailable.
Climate risks
Neighborhood: Heart Lake West
Nearby schools
GreatSchools rating
No schools nearby
We couldn't find any schools near this home.
Similar homes
- C$799,0004 bd2 ba-- sqft32 Steven Ct, Brampton, ON L6Z 3A7For Sale
 MLS ID #W13863554, RE/MAX GOLD REALTY INC.. TRREB
 - C$799,0004 bd3 ba-- sqft36 Sprucedale Ct, Brampton, ON L6Z 1G5For Sale
 MLS ID #W13853486, MASTER`S CHOICE REALTY INC.. TRREB
 - C$799,0004 bd4 ba2.2k sqft124 Wexford Rd, Brampton, ON L6Z 2T4For Sale
 MLS ID #40866752, Kavi Sharma, Salesperson, SAVE MAX REAL ESTATE INC. ITSO
 - C$799,9004 bd3 ba-- sqft2 Summertime Ct, Brampton, ON L6Z 2B4For Sale
 MLS ID #W13717512, ROYAL LEPAGE SIGNATURE REALTY. TRREB
