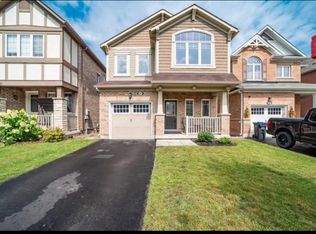
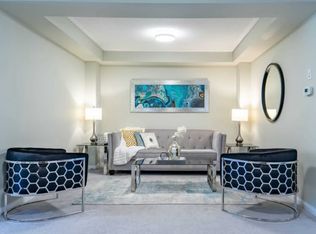
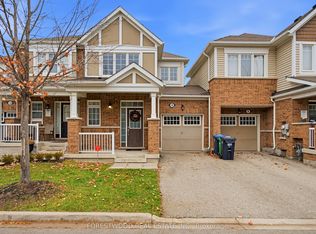
Welcome to this beautifully updated, bright and spacious FREEHOLD 3-storey townhouse offering over 1,700 sq. ft. of versatile living space, 3+1 bedrooms, 3 bathrooms and RARE 3-CAR PARKING! Perfect for growing families and investors alike! FRESHLY UPDATED & MOVE-IN READY! Recent improvements include NEW laminate flooring, NEW carpeting, fresh paint throughout and NEW light fixtures. Enjoy added comfort, convenience and security with SMART HOME FEATURES, including a SkyBell security system with HD video doorbell and driveway camera, remotely accessible via smartphone, Nest thermostat, 2 living room smart switches and key/keyless entry door lock. Also included is a garage door opener with 2 remotes and exterior keypad! Inside is a thoughtfully designed layout with room for everyone! The sun-filled, open concept living and dining areas are perfect for entertaining and everyday family life. The spacious kitchen offers ample cabinetry, generous counter space and a convenient butler's pantry for added functionality. Upstairs, you'll find 3 generously sized bedrooms, including a spacious primary bedroom with its own private 3-piece ensuite. The versatile main level offers exceptional flexibility, featuring a BONUS ROOM with a walkout to the backyard, ideal for a home office, gym, recreation room, or additional living space. LOCATION, LOCATION, LOCATION! Situated in a family-friendly community, minutes from schools including St. Edmund Campion SS, Creditview/Sandalwood Park, Cassie Campbell Community Centre, Mount Plesant Library, shopping, transit, and Mount Plesant Go Station.
For sale
C$729,999
36 Mercedes Rd, Brampton, ON L7A 0Z2
3beds
3baths
Townhouse
Built in ----
1,504 Square Feet Lot
$-- Zestimate®
C$--/sqft
C$-- HOA
What's special
Beautifully updatedNew laminate flooringNew carpetingFresh paint throughoutNew light fixturesSmart home featuresRemotely accessible via smartphone
- 1 day
- 1
- 0
Zillow last checked:
Listing updated:
Listed by:
ROYAL LEPAGE MEADOWTOWNE REALTY
Source: TRREB,MLS®#: W14197306 Originating MLS®#: Toronto Regional Real Estate Board
Facts & features
Interior
Bedrooms & bathrooms
- Bedrooms: 3
- Bathrooms: 3
Primary bedroom
- Level: Third
- Dimensions: 1.18 x 3.68
Bedroom 2
- Level: Third
- Dimensions: 4.19 x 2.59
Bedroom 3
- Level: Third
- Dimensions: 4.27 x 2.59
Bathroom
- Level: Second
- Dimensions: 1.62 x 1.4
Bathroom
- Level: Third
- Dimensions: 1.45 x 1.51
Dining room
- Level: Second
- Dimensions: 3.87 x 0.92
Family room
- Level: Second
- Dimensions: 3.55 x 5.3
Great room
- Level: Ground
- Dimensions: 3.04 x 1.88
Kitchen
- Level: Second
- Dimensions: 0.75 x 1.03
Laundry
- Level: Ground
- Dimensions: 1.42 x 1.43
Living room
- Level: Second
- Dimensions: 3.87 x 0.92
Heating
- Forced Air, Gas
Cooling
- Central Air
Appliances
- Included: Water Heater
Features
- Basement: Finished with Walk-Out
- Has fireplace: Yes
Interior area
- Living area range: 1500-2000 null
Video & virtual tour
Property
Parking
- Total spaces: 3
- Parking features: Private
- Has garage: Yes
Features
- Stories: 3
- Pool features: None
Lot
- Size: 1,504 Square Feet
- Features: Park, Place Of Worship, Public Transit, Rec./Commun.Centre, School
Details
- Parcel number: 143643051
Construction
Type & style
- Home type: Townhouse
- Property subtype: Townhouse
Materials
- Brick
- Foundation: Poured Concrete
- Roof: Asphalt Shingle
Utilities & green energy
- Sewer: Sewer
Community & HOA
Community
- Security: Carbon Monoxide Detector(s), Monitored, Security System, Smoke Detector(s)
Location
- Region: Brampton
Financial & listing details
- Annual tax amount: C$5,502
- Date on market: 11/20/2026
Price history
Price history is unavailable.
Public tax history
Tax history is unavailable.
Climate risks
Neighborhood: Mount Pleasant
Nearby schools
GreatSchools rating
No schools nearby
We couldn't find any schools near this home.
Similar homes
- C$699,0003 bd3 ba-- sqft17 Sail Rd, Brampton, ON L7A 4W6For Sale
 MLS ID #W14197598, CENTURY 21 PROPERTY ZONE REALTY INC.. TRREB
- C$729,0004 bd3 ba-- sqft32 Mercedes Rd, Brampton, ON L7A 0Z2For Sale
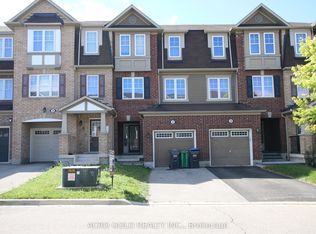 MLS ID #W13674420, ACRO GOLD REALTY INC.. TRREB
- C$729,0003 bd3 ba-- sqft78 Bannister Cres, Brampton, ON L7A 4H3For Sale
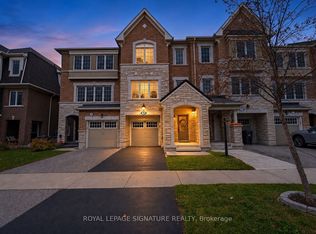 MLS ID #W14158860, ROYAL LEPAGE SIGNATURE REALTY. TRREB
- C$769,0003 bd3 ba-- sqft10 Lothbury Dr, Brampton, ON L7A 4G7For Sale
 MLS ID #W14165640, FORESTWOOD REAL ESTATE INC.. TRREB
