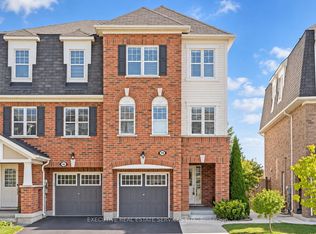
Welcome To This Beautiful Freehold Townhouse Offering 3 Bedrooms, 4 Bathrooms, And A Fantastic Blend Of Style, Comfort, And Functionality. Thoughtfully Designed With Tasteful Finishes And Numerous Upgrades Throughout, This Home Features An Open-Concept Layout With Plenty Of Natural Light, Creating A Bright And Inviting Atmosphere Perfect For Both Everyday Living And Entertaining.The Main Floor Offers A Spacious And Seamless Living And Dining Area, Complemented By High-End Laminate Flooring And Large Windows That Fill The Space With Natural Light. The Kitchen Features Beautiful New Quartz Countertops And A Stylish New Backsplash, Providing Both Modern Appeal And Practical Functionality. The Open Layout Allows For Easy Interaction Between The Kitchen, Dining, And Living Spaces.Upstairs, You'll Find Three Generously Sized Bedrooms, Including A Comfortable Primary Bedroom, Along With Well-Appointed Bathrooms And Ample Closet Space. The Fully Finished Lower Level Provides Additional Living Space And Includes A Convenient Fourth Bathroom, Offering Excellent Flexibility For A Family Room, Home Office, Guest Suite, Or Recreation Area.This Home Showcases Exceptional Craftsmanship And Thoughtful Upgrades Throughout, With A Functional Layout Designed To Meet The Needs Of Modern Family Living. Enjoy The Benefits Of Freehold Ownership With No Monthly Maintenance Fees, While Being Conveniently Located Close To Great Schools, Parks, Shopping, Restaurants, Transit, And A Wide Range Of Everyday Amenities.A Wonderful Opportunity To Own A Move-In Ready Home In A Desirable And Convenient Location. Don't Miss Your Chance To Make This Beautiful Townhouse Your Own!
For sale
C$789,900
80 Bannister Cres, Brampton, ON L7A 4H3
3beds
4baths
Townhouse
Built in ----
1,504 Square Feet Lot
$-- Zestimate®
C$--/sqft
C$-- HOA
What's special
Numerous upgrades throughoutOpen-concept layoutPlenty of natural lightBright and inviting atmosphereHigh-end laminate flooringBeautiful new quartz countertopsStylish new backsplash
- 13 days
- 3
- 0
Zillow last checked:
Listing updated:
Listed by:
ACCSELL REALTY INC.
Source: TRREB,MLS®#: W13815334 Originating MLS®#: Toronto Regional Real Estate Board
Originating MLS®#: Toronto Regional Real Estate BoardFacts & features
Interior
Bedrooms & bathrooms
- Bedrooms: 3
- Bathrooms: 4
Heating
- Forced Air, Gas
Cooling
- Central Air
Features
- Other
- Flooring: Carpet Free
- Basement: None
- Has fireplace: No
Interior area
- Living area range: 1100-1500 null
Property
Parking
- Total spaces: 2
- Parking features: Garage
- Has garage: Yes
Features
- Stories: 3
- Pool features: None
Lot
- Size: 1,504 Square Feet
Details
- Parcel number: 143643687
Construction
Type & style
- Home type: Townhouse
- Property subtype: Townhouse
Materials
- Brick, Stone
- Foundation: Unknown
- Roof: Asphalt Shingle
Utilities & green energy
- Sewer: Sewer
Community & HOA
Location
- Region: Brampton
Financial & listing details
- Annual tax amount: C$5,427
- Date on market: 9/22/2026
Price history
Price history is unavailable.
Public tax history
Tax history is unavailable.
Climate risks
Neighborhood: Mount Pleasant
Nearby schools
GreatSchools rating
No schools nearby
We couldn't find any schools near this home.
Similar homes
- C$769,0004 bd3 ba-- sqft7 Leblanc Cres, Brampton, ON L7A 4G7For Sale
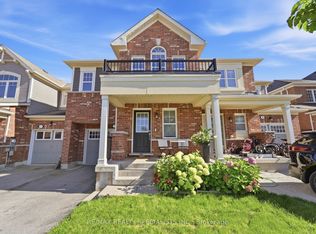 MLS ID #W13827830, RE/MAX REALTY SPECIALISTS INC.. TRREB
 - C$729,9993 bd3 ba-- sqft13 Keppel Cir, Brampton, ON L7A 5K4For Sale
 MLS ID #W13865662, RE/MAX GOLD REALTY INC.. TRREB
 - C$799,0003 bd4 ba-- sqft27 NW Padbury Trl, Brampton, ON L7A 4V2For Sale
 MLS ID #W13816248, CENTURY 21 GREEN REALTY INC.. TRREB
 - C$699,0004 bd3 ba-- sqft22 Quillberry Close, Brampton, ON L7A 4N8For Sale
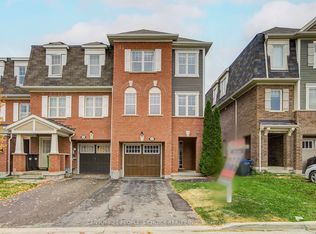 MLS ID #W13853090, CENTURY 21 PEOPLE`S CHOICE REALTY INC.. TRREB
